Leave a Message

Thank you for your message. We will be in touch with you shortly.

108 Ripplemead Ct
108 Ripplemead Ct
108 Ripplemead Ct
108 Ripplemead Ct
108 Ripplemead Ct
108 Ripplemead Ct
108 Ripplemead Ct
108 Ripplemead Ct
108 Ripplemead Ct
108 Ripplemead Ct
108 Ripplemead Ct
108 Ripplemead Ct
108 Ripplemead Ct
108 Ripplemead Ct
108 Ripplemead Ct
108 Ripplemead Ct
108 Ripplemead Ct
108 Ripplemead Ct
108 Ripplemead Ct
108 Ripplemead Ct
108 Ripplemead Ct
108 Ripplemead Ct
108 Ripplemead Ct
108 Ripplemead Ct
108 Ripplemead Ct
108 Ripplemead Ct
108 Ripplemead Ct
108 Ripplemead Ct
108 Ripplemead Ct
108 Ripplemead Ct
108 Ripplemead Ct
108 Ripplemead Ct
108 Ripplemead Ct
108 Ripplemead Ct
108 Ripplemead Ct
108 Ripplemead Ct
108 Ripplemead Ct
108 Ripplemead Ct
108 Ripplemead Ct
108 Ripplemead Ct
108 Ripplemead Ct
108 Ripplemead Ct
108 Ripplemead Ct
108 Ripplemead Ct
108 Ripplemead Ct
108 Ripplemead Ct
108 Ripplemead Ct
108 Ripplemead Ct
108 Ripplemead Ct
SEE ALL PHOTOS
108 Ripplemead Ct
108 Ripplemead Ct
108 Ripplemead Ct
108 Ripplemead Ct
108 Ripplemead Ct
108 Ripplemead Ct
108 Ripplemead Ct
108 Ripplemead Ct
108 Ripplemead Ct
108 Ripplemead Ct
108 Ripplemead Ct
108 Ripplemead Ct
108 Ripplemead Ct
108 Ripplemead Ct
108 Ripplemead Ct
108 Ripplemead Ct
108 Ripplemead Ct
108 Ripplemead Ct
108 Ripplemead Ct
108 Ripplemead Ct
108 Ripplemead Ct
108 Ripplemead Ct
108 Ripplemead Ct
108 Ripplemead Ct
108 Ripplemead Ct
108 Ripplemead Ct
108 Ripplemead Ct
108 Ripplemead Ct
108 Ripplemead Ct
108 Ripplemead Ct
108 Ripplemead Ct
108 Ripplemead Ct
108 Ripplemead Ct
108 Ripplemead Ct
108 Ripplemead Ct
108 Ripplemead Ct
108 Ripplemead Ct
108 Ripplemead Ct
108 Ripplemead Ct
108 Ripplemead Ct
108 Ripplemead Ct
108 Ripplemead Ct
108 Ripplemead Ct
108 Ripplemead Ct
108 Ripplemead Ct
108 Ripplemead Ct
108 Ripplemead Ct
108 Ripplemead Ct
108 Ripplemead Ct
Courtesy of The Ashton Real Estate Group of RE/MAX Advantage, Gary Ashton Listing Contact: 6153011631 
Sold

108 Ripplemead Ct

108 Ripplemead Ct, Gallatin, TN 37066

$468,000
$468,000

108 Ripplemead Ct

4 Beds 3 Baths 2,893 Sq.Ft. 8,712 Sq.Ft.

Description

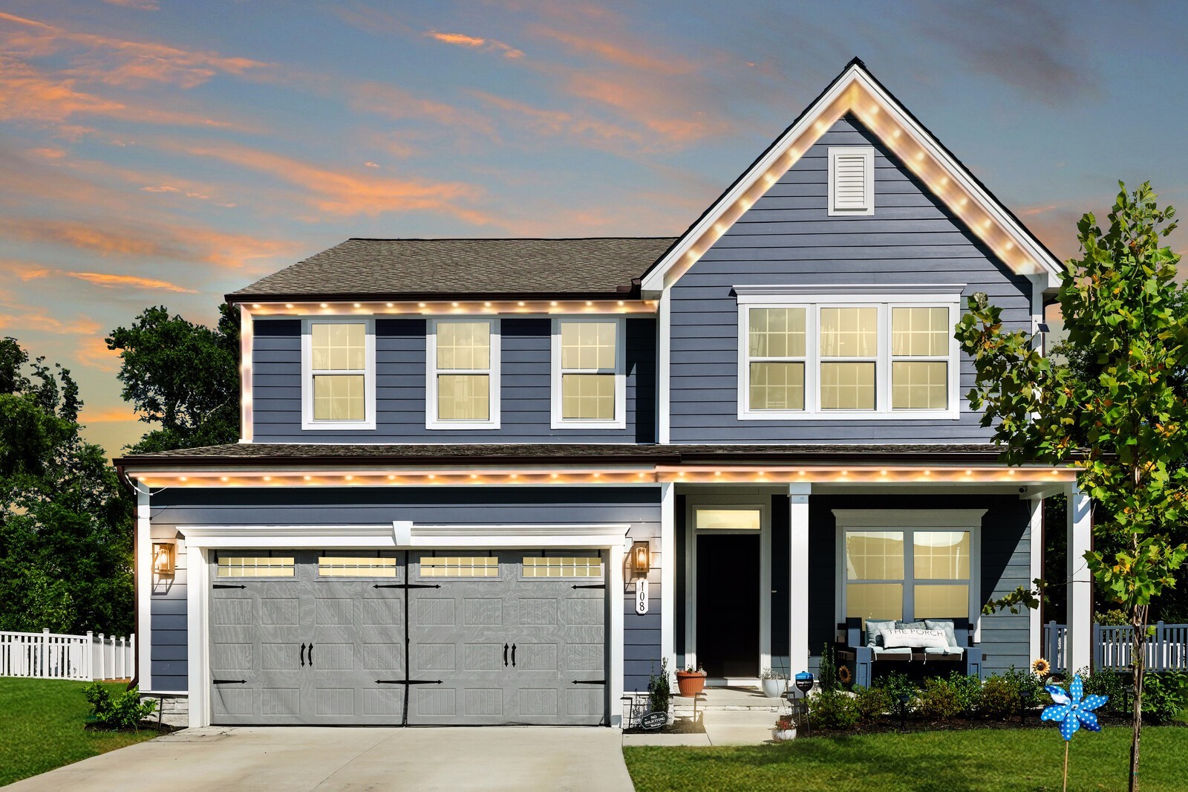
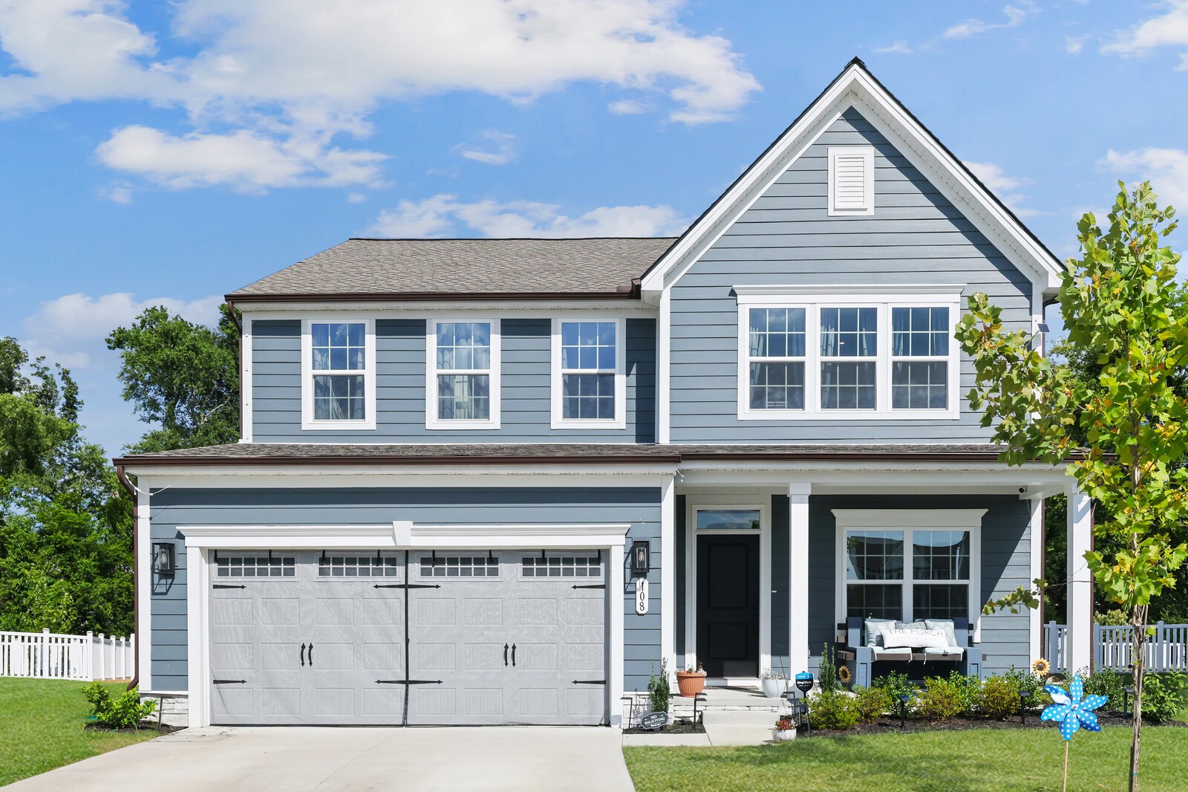
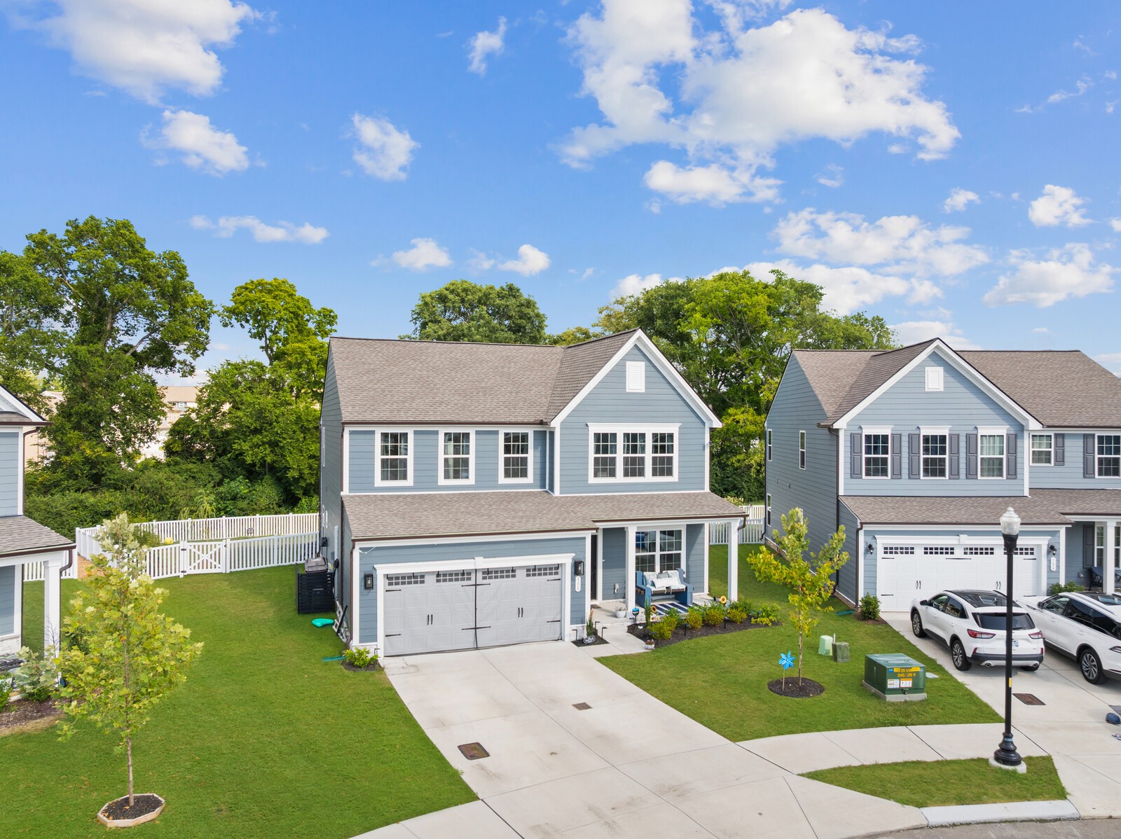
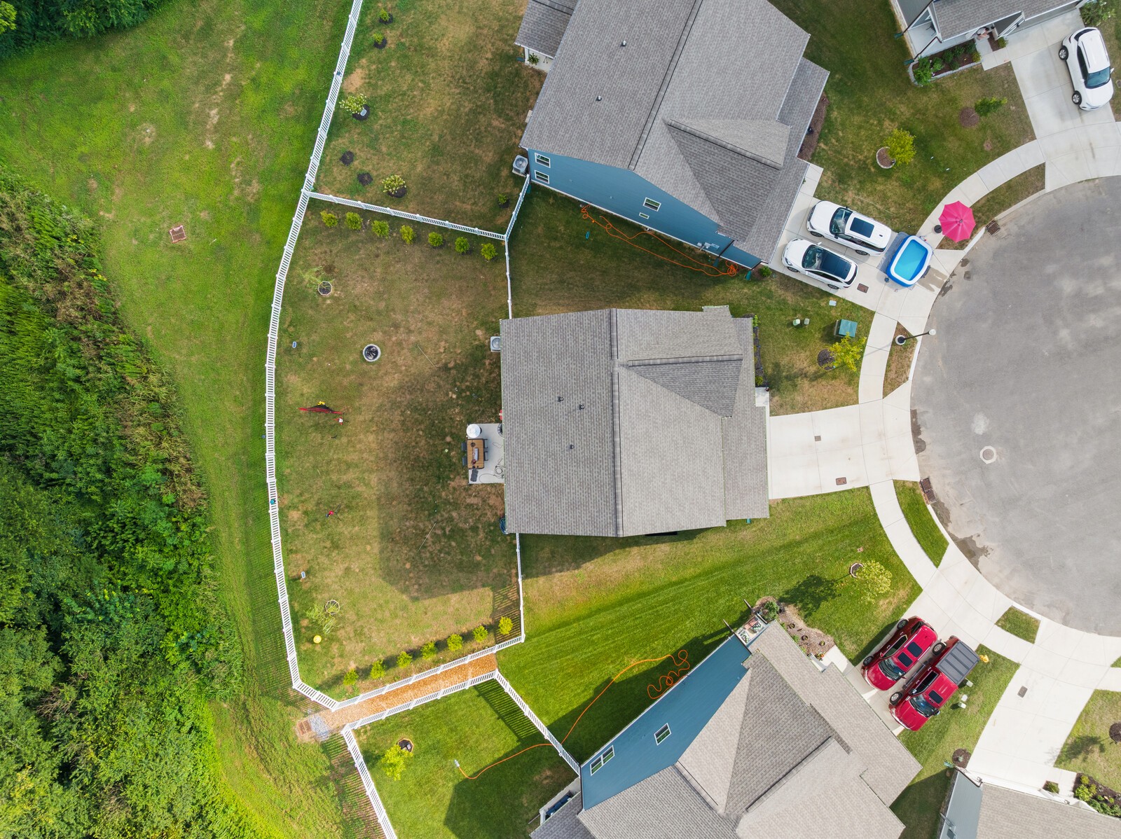
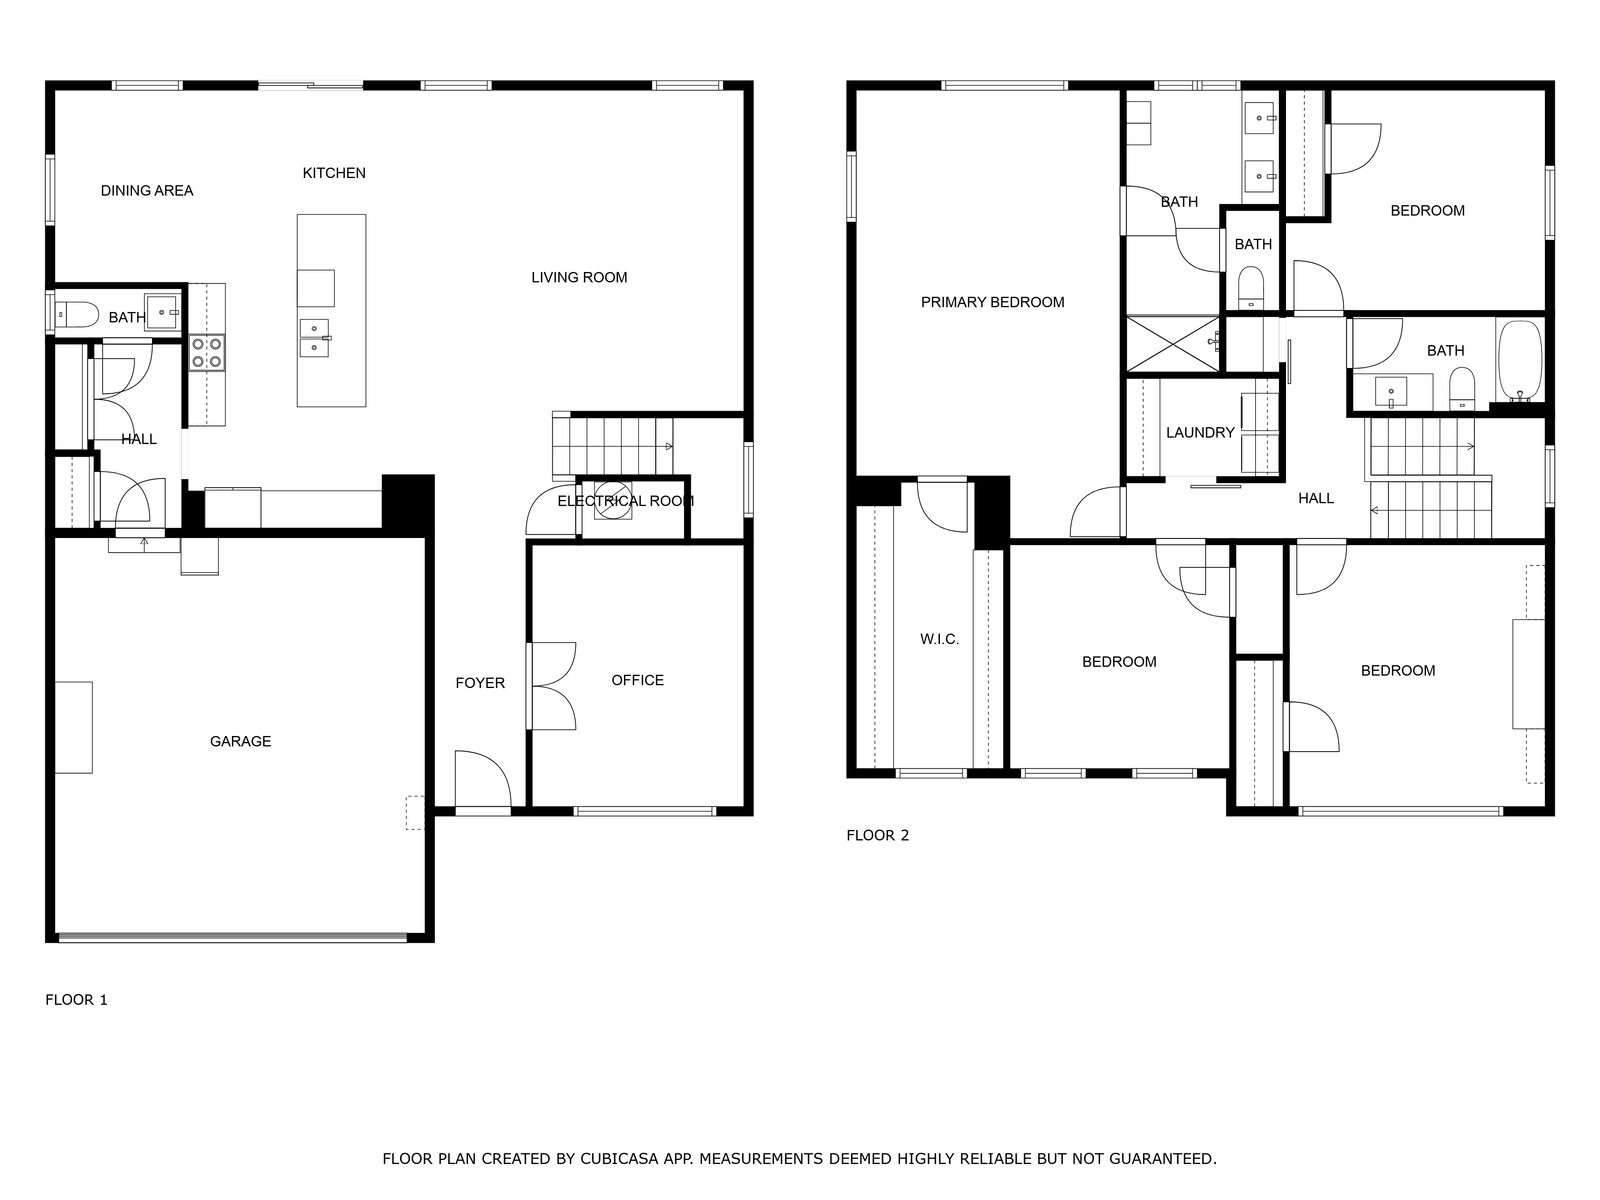
Discover the home you've been waiting for! This beautifully updated residence offers exceptional privacy on a premium wooded lot, combining serene living with modern luxury.

STANDOUT FEATURES:

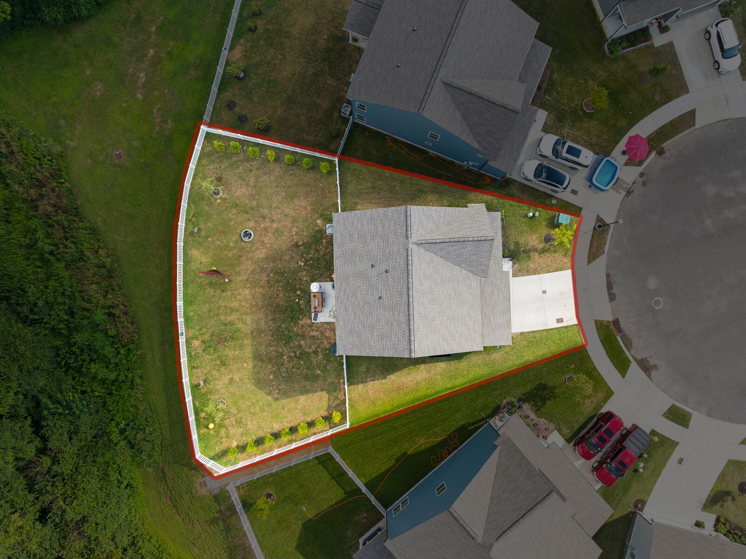
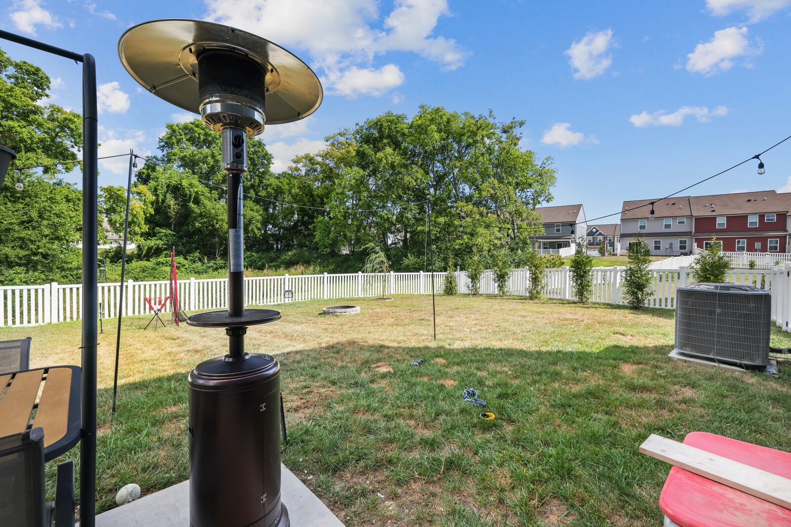
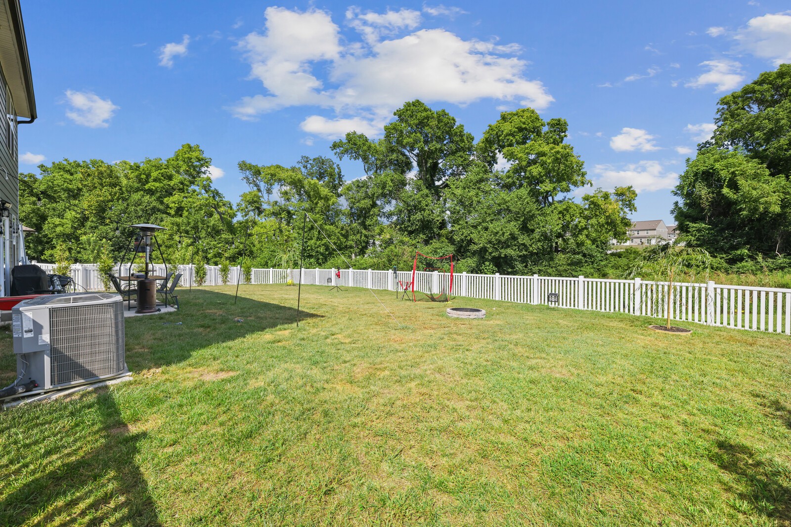
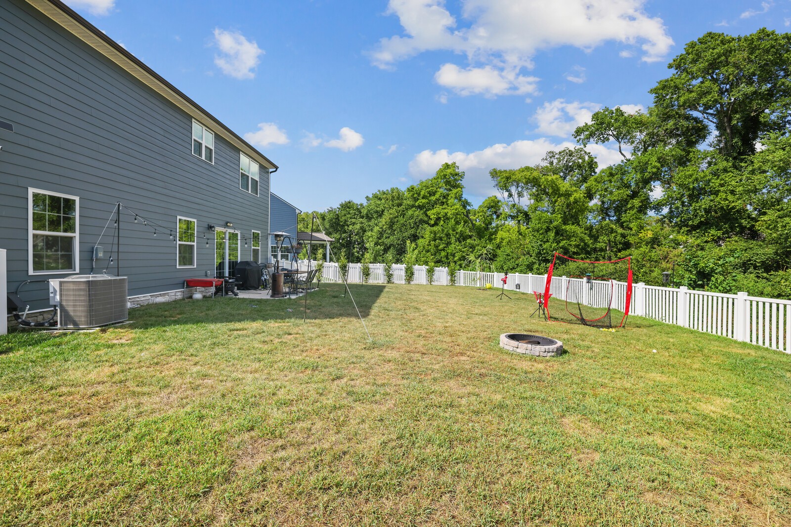
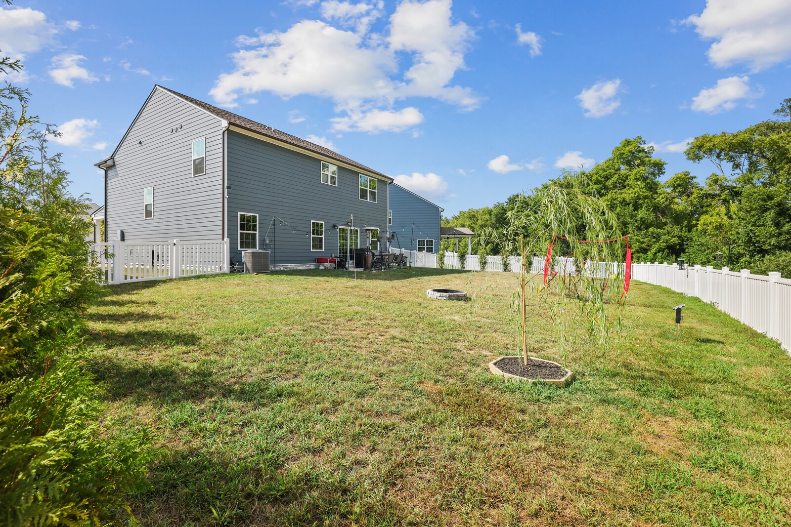
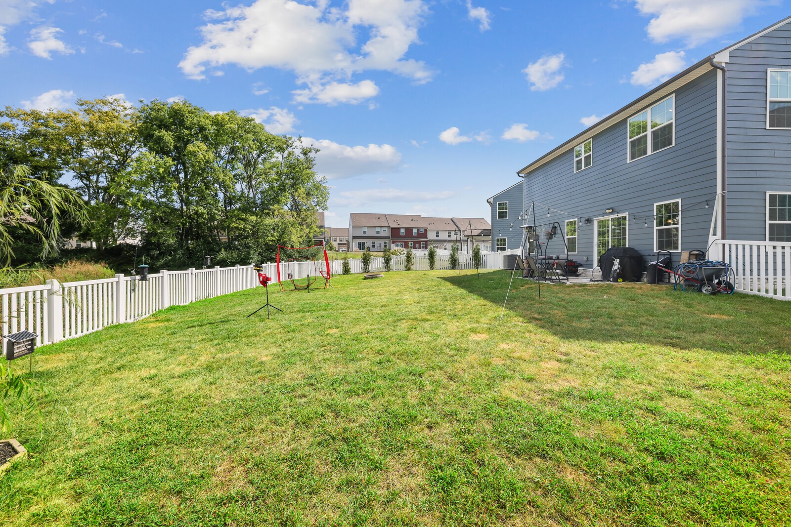
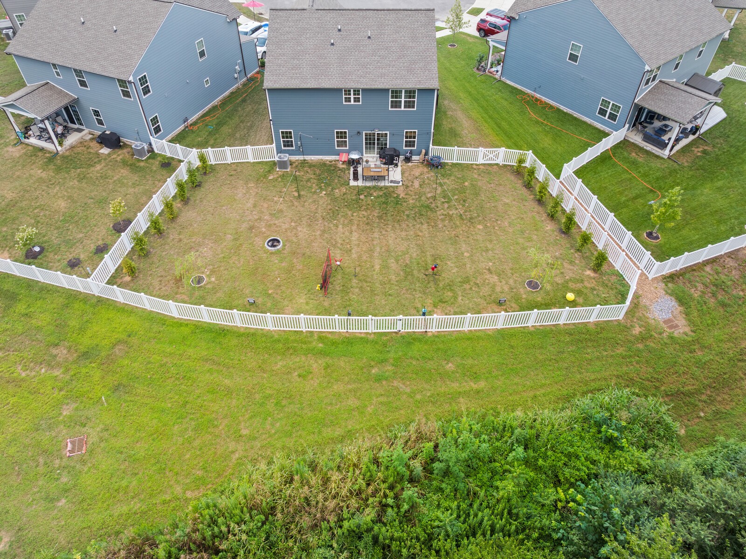
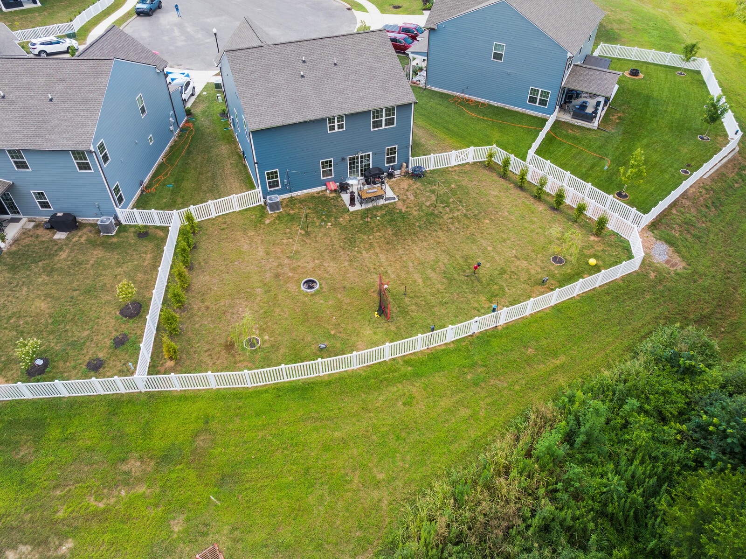
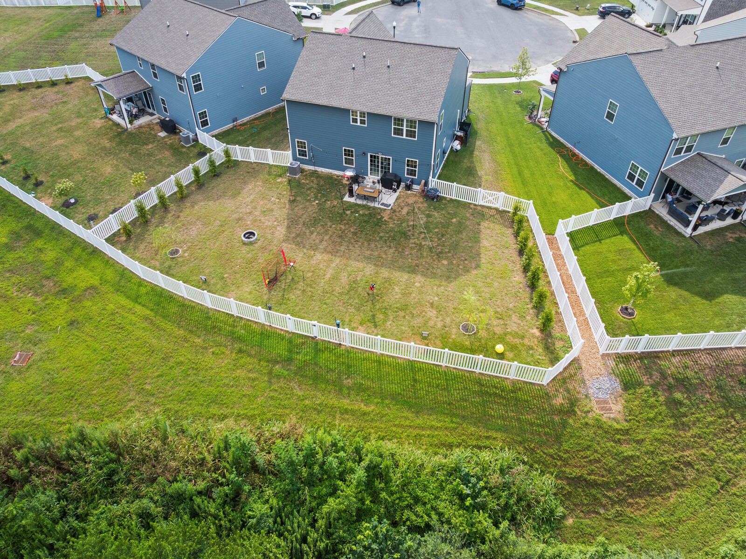
Private Park-Like Backyard: An oversized, fully-fenced oasis backing to mature trees. Perfect for relaxing and entertaining!

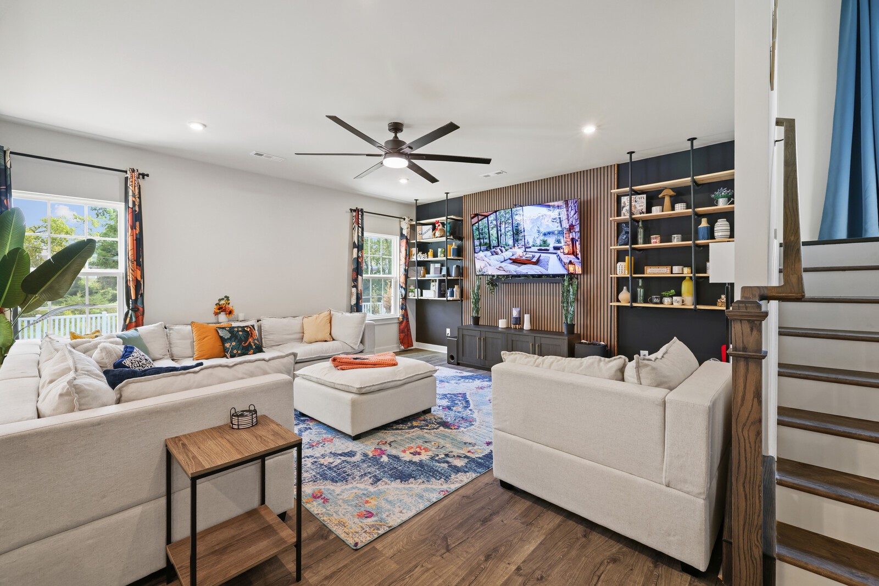
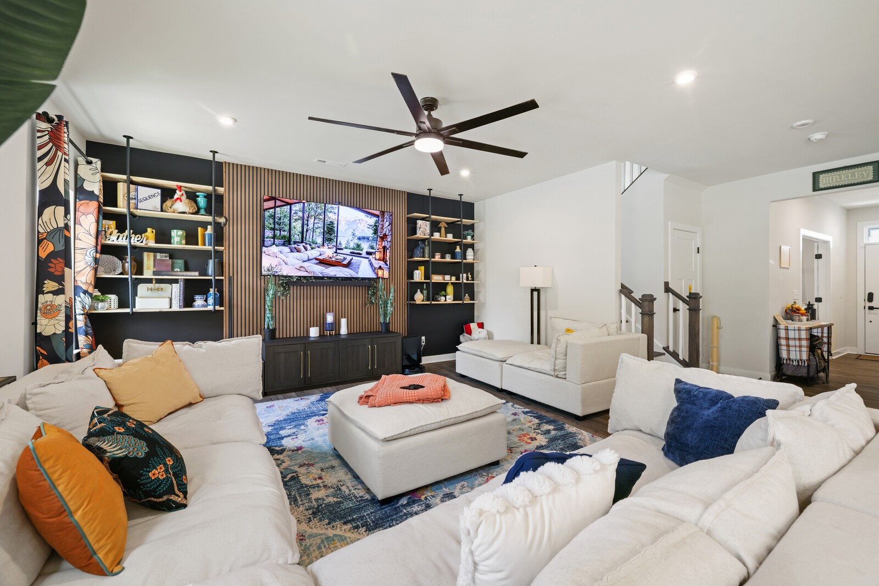
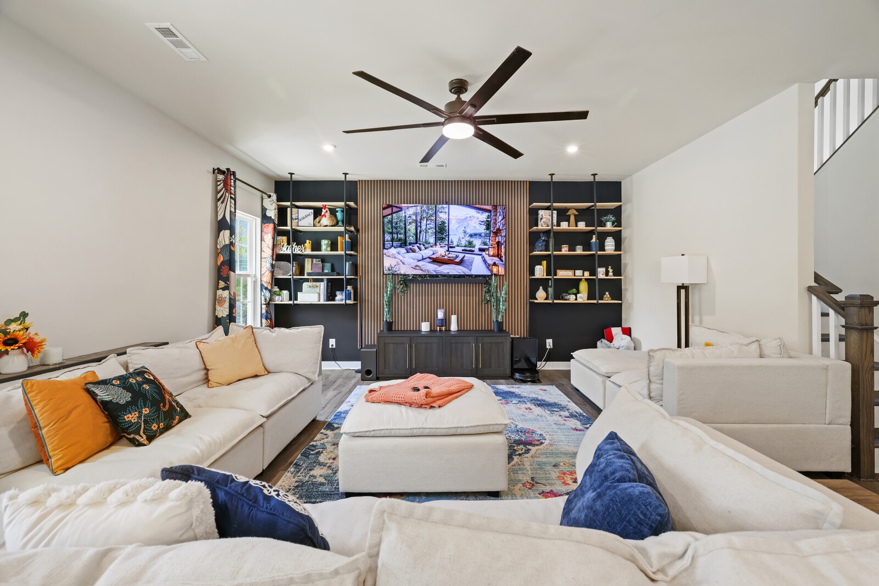
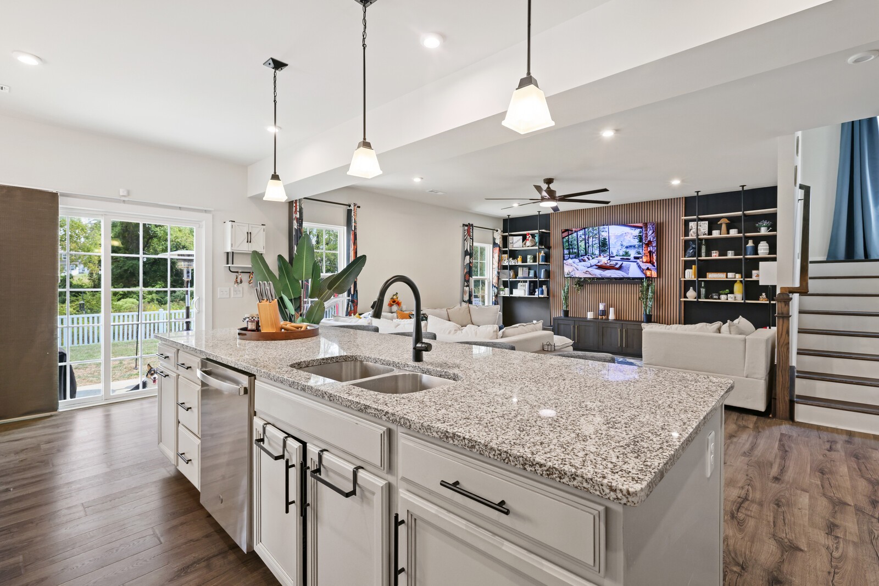
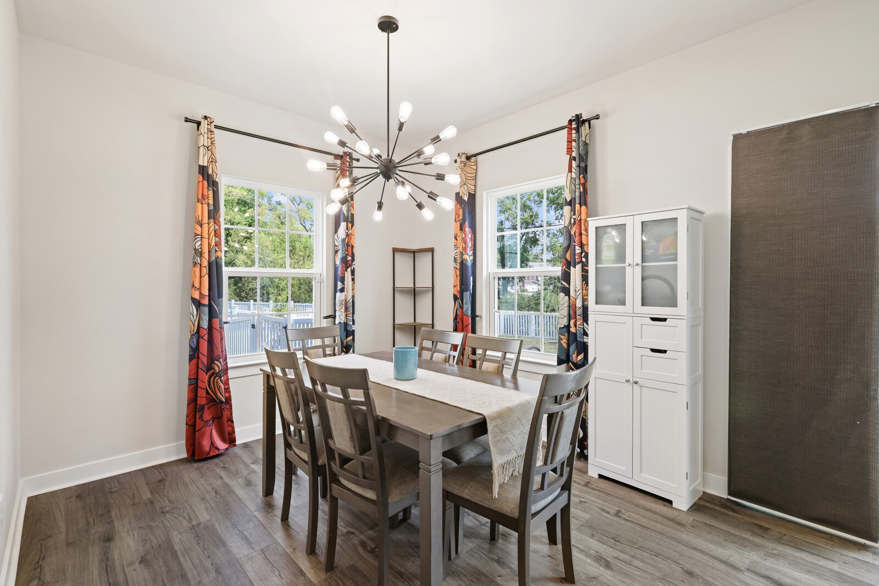
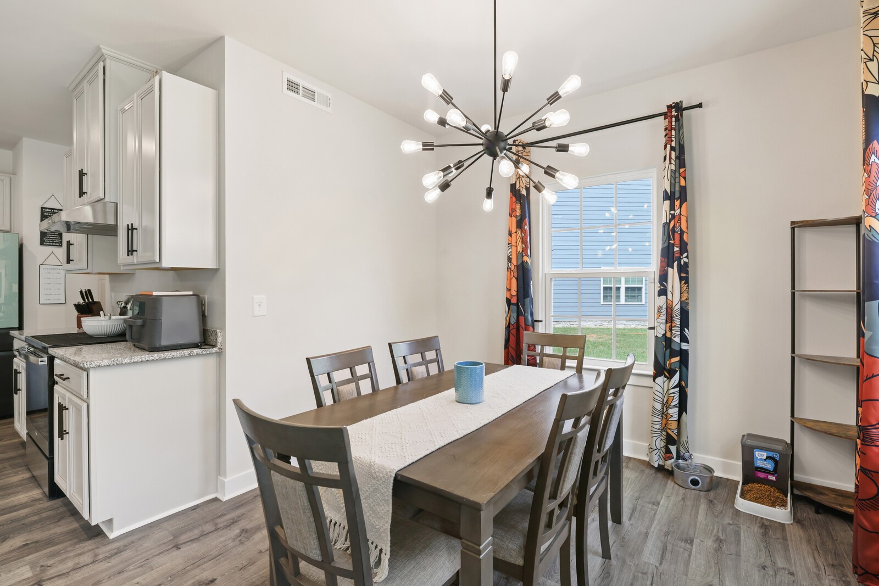
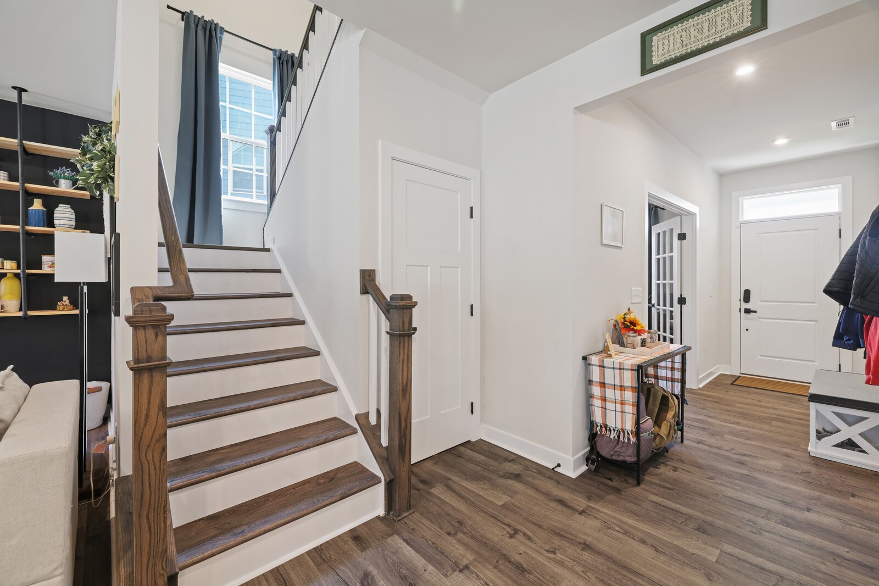
Custom Designer Interior: Stylish LVP flooring flows through the main living areas, complemented by chic flat black hardware throughout. Features a stunning entertainment wall, modern Sputnik chandelier in the dining room, floating shelves, & barn door accents.

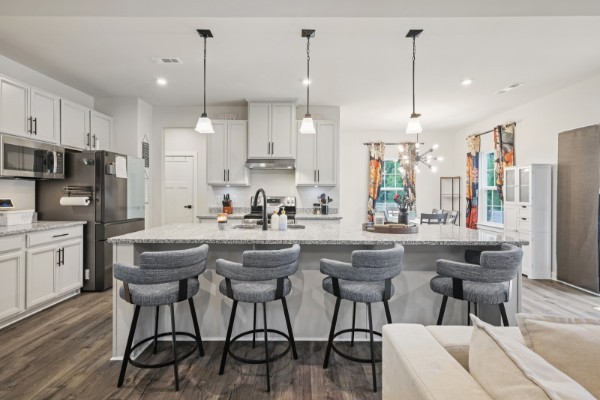
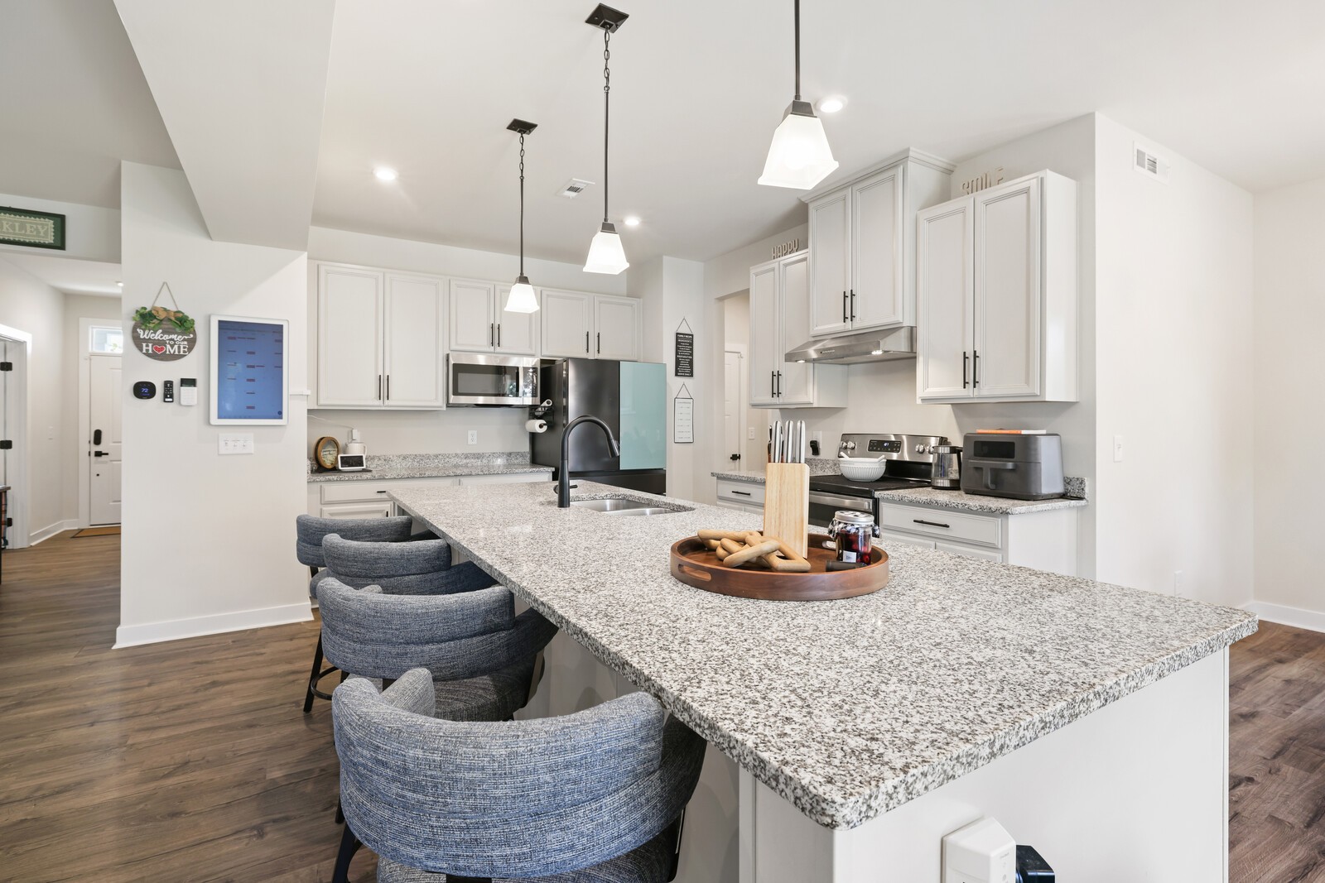
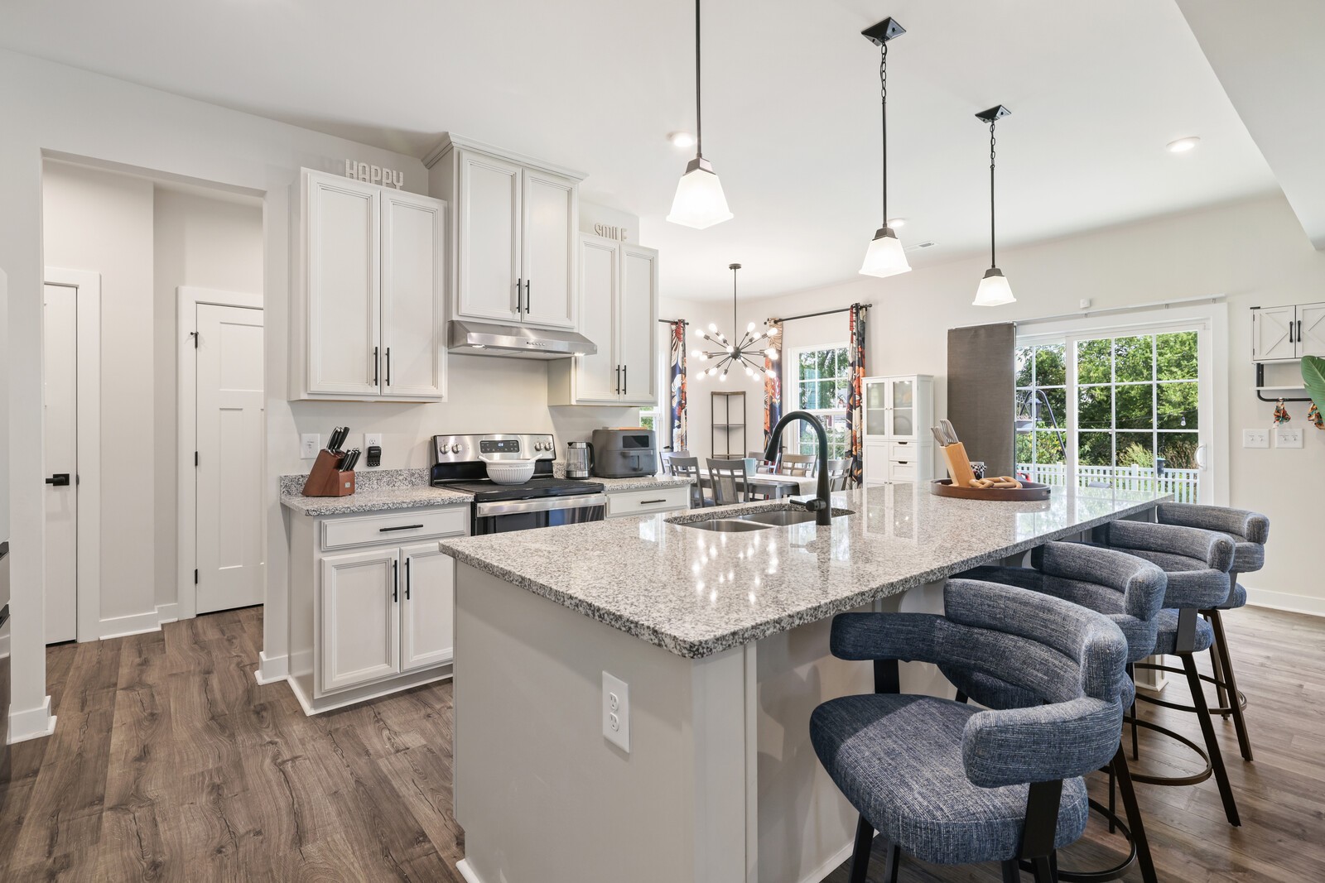
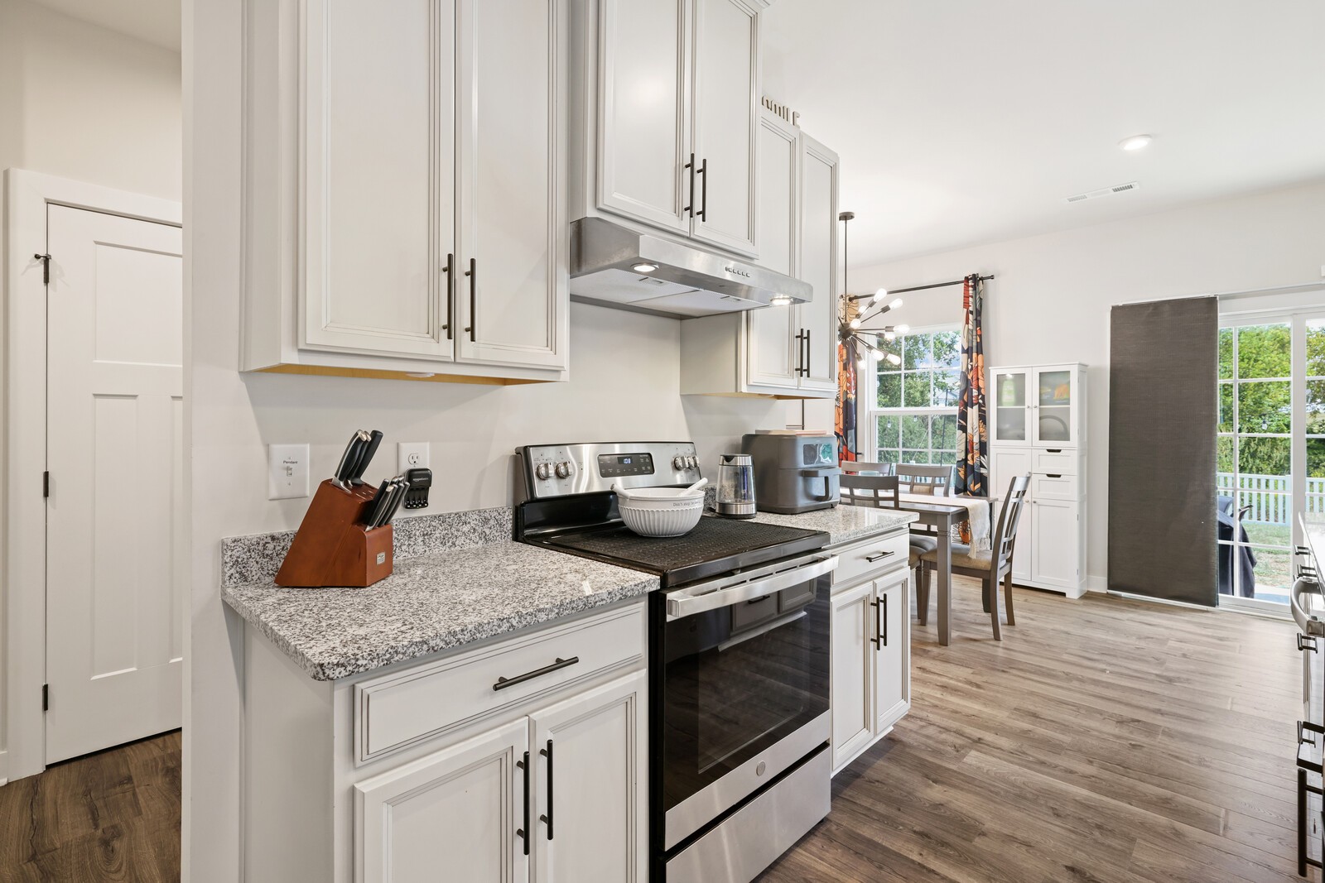
Chef's Dream Kitchen: Featuring a massive center island that serves as the heart of the home.

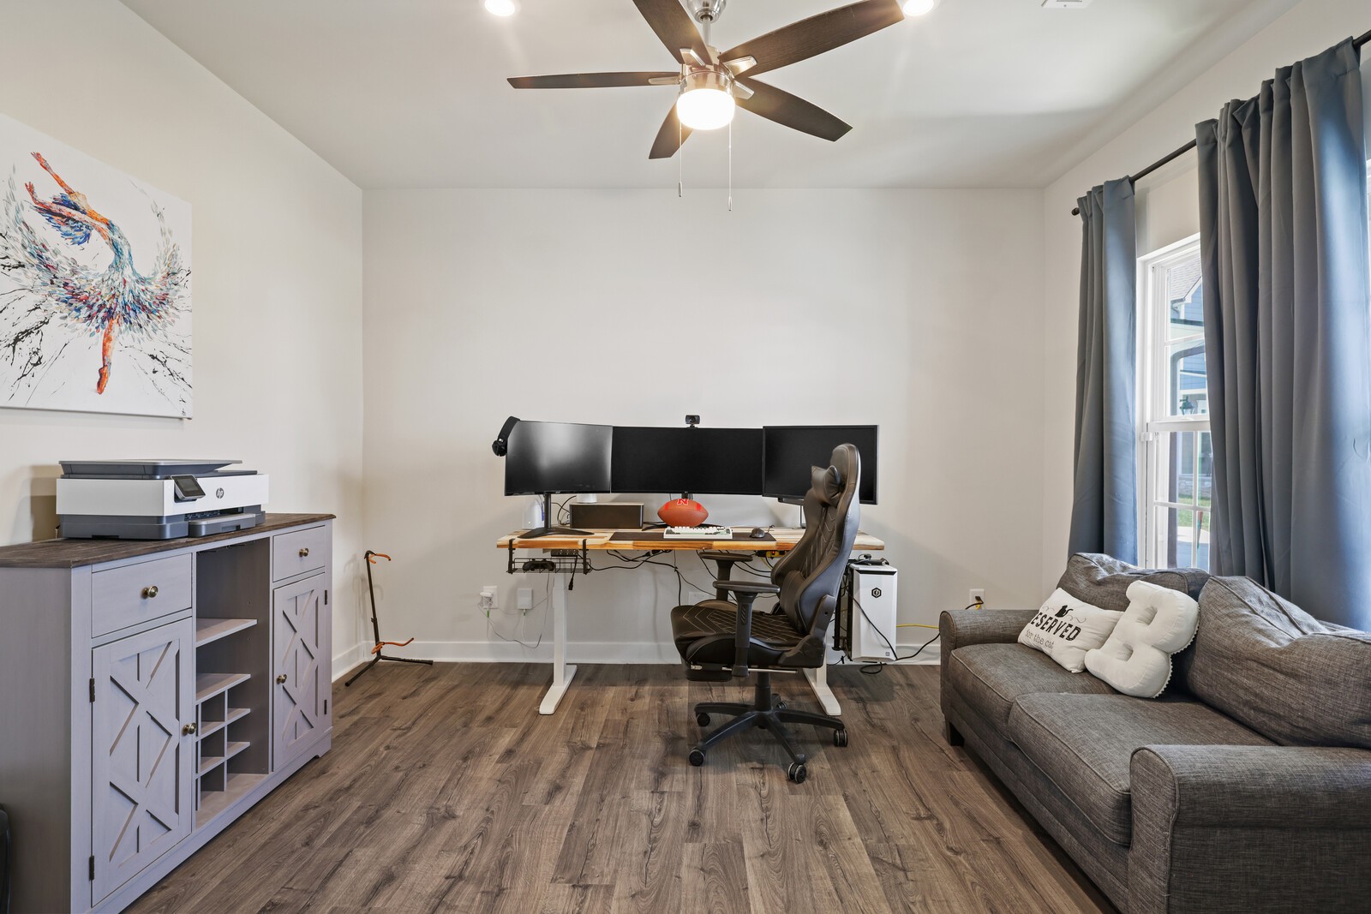
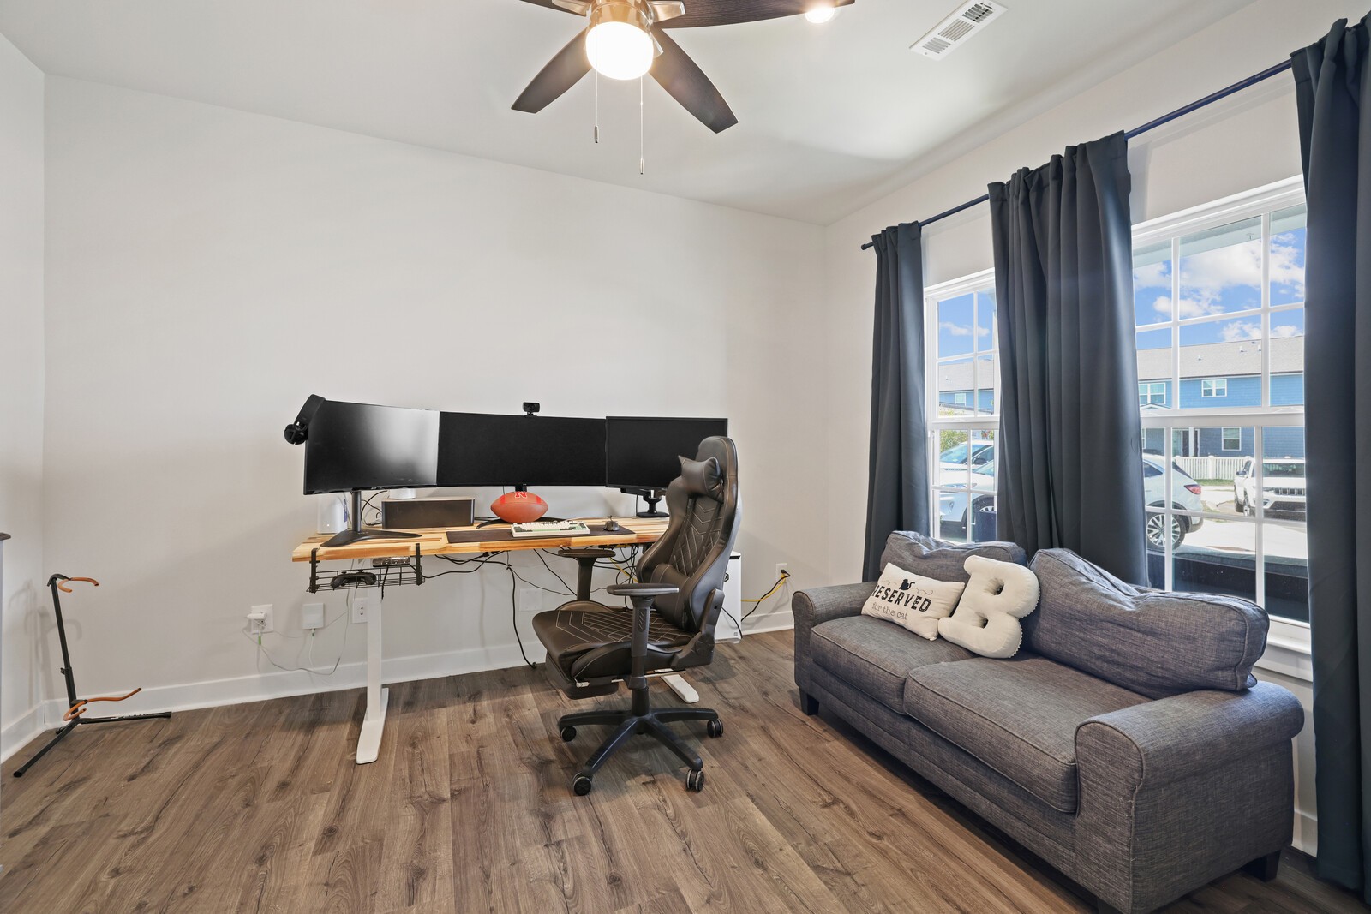
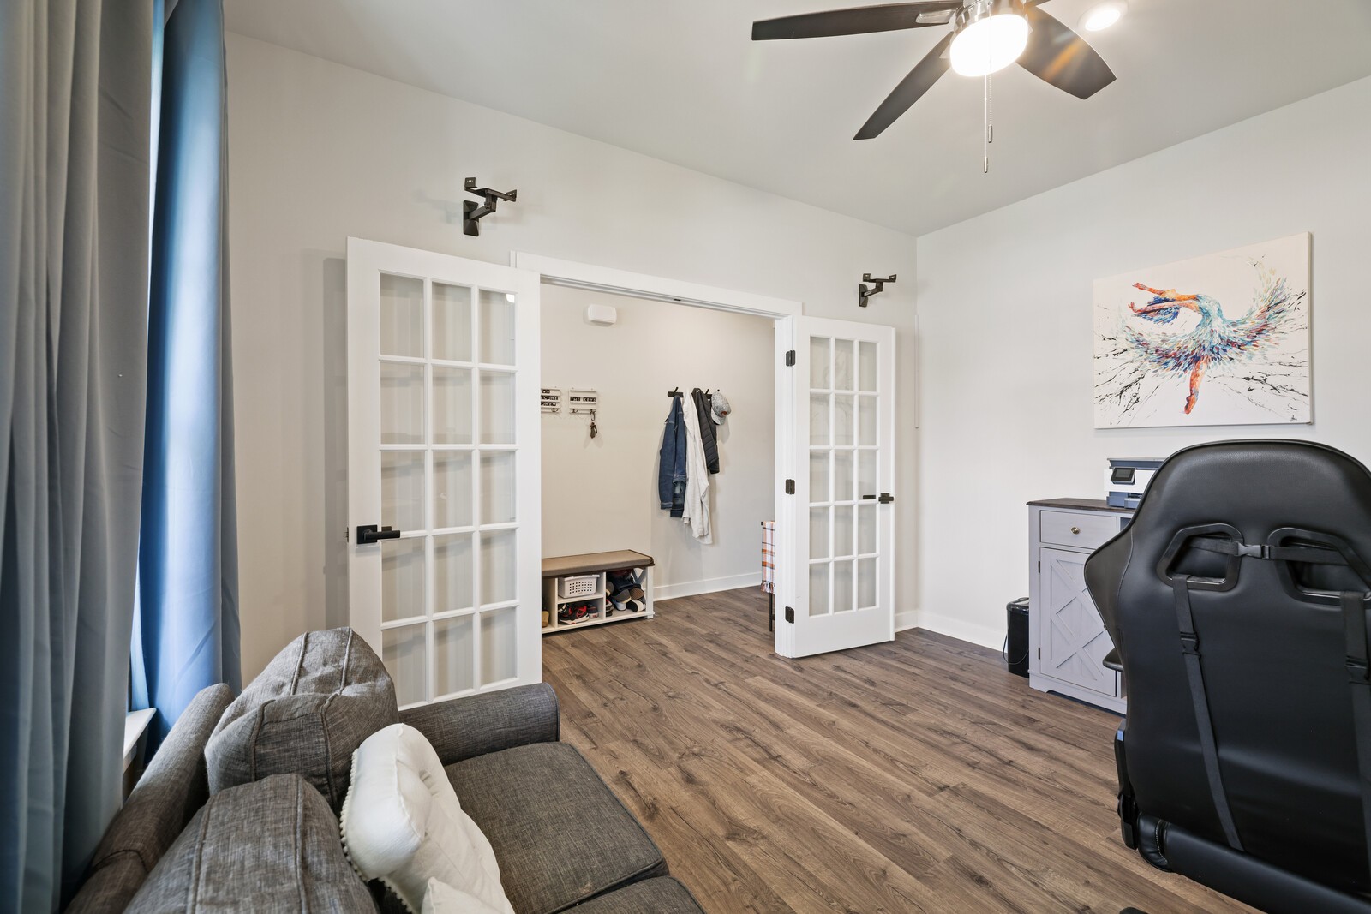
Dedicated Home Office: Work from home in style w/ elegant French doors for privacy.

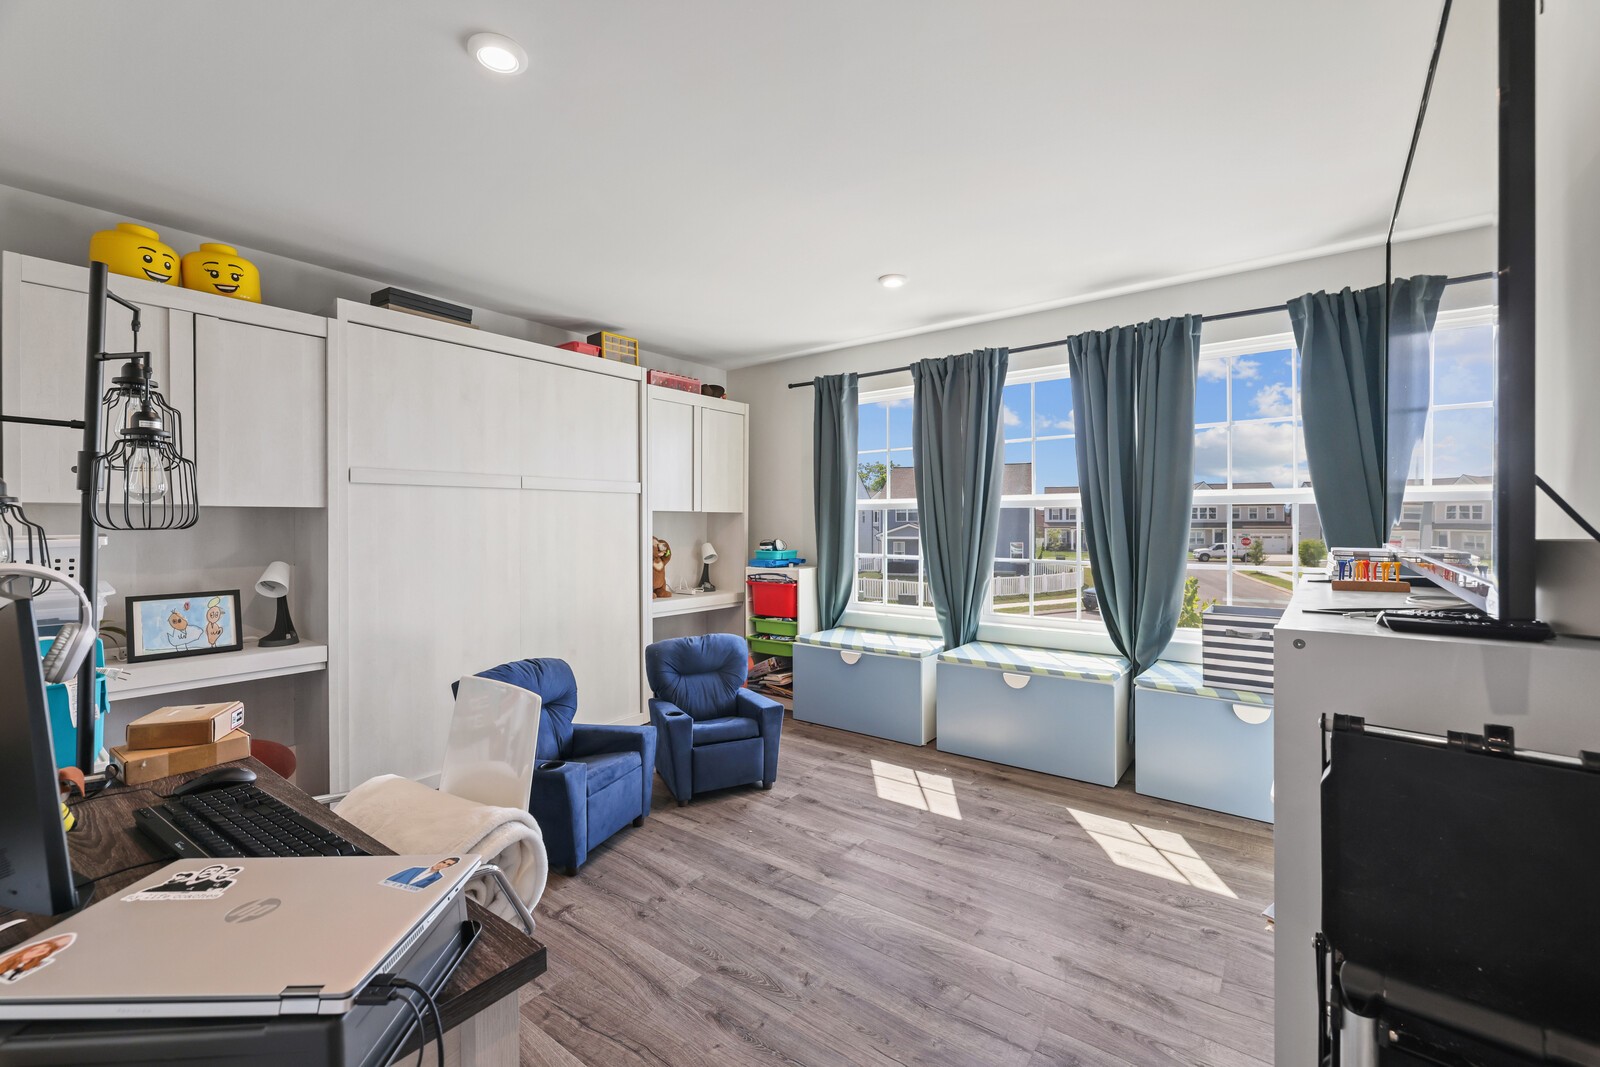
Bonus Playroom w/ Murphy Bed: The playroom includes a built-in, integrated Murphy bed & storage system; a huge value and space-saver!

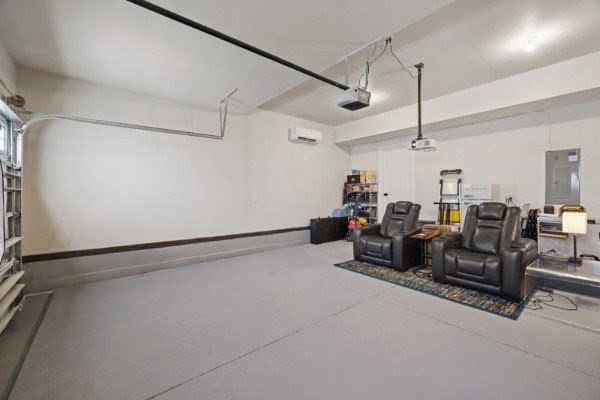
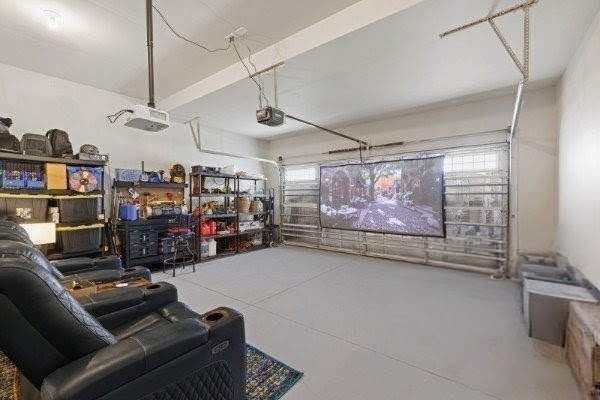
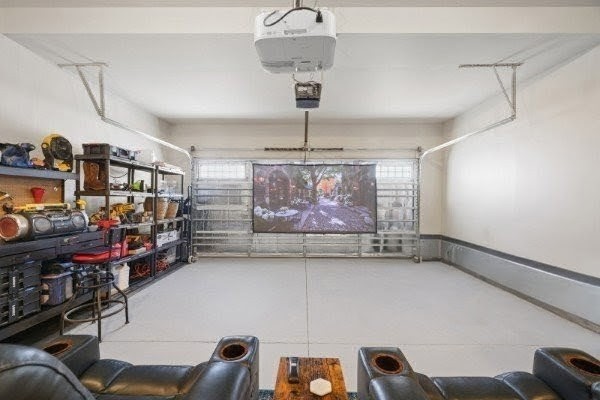
Climate-Controlled Flex Space: Insulated garage w/ its own HVAC unit is ideal for a gym, media room or workshop. It easily converts back to a 2car garage.

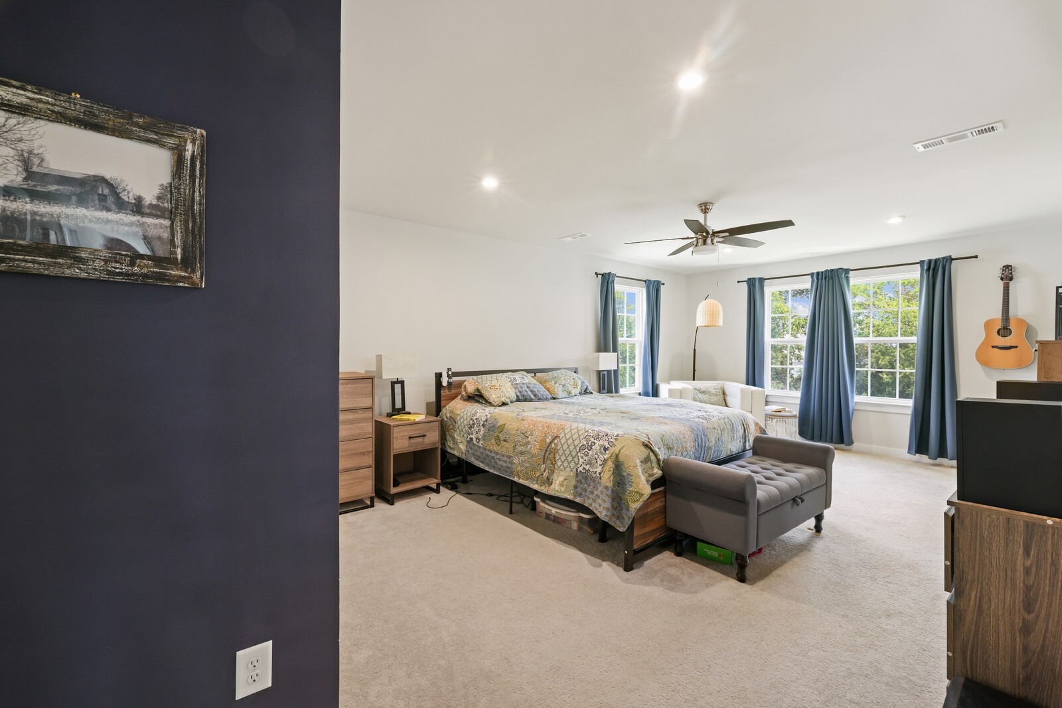
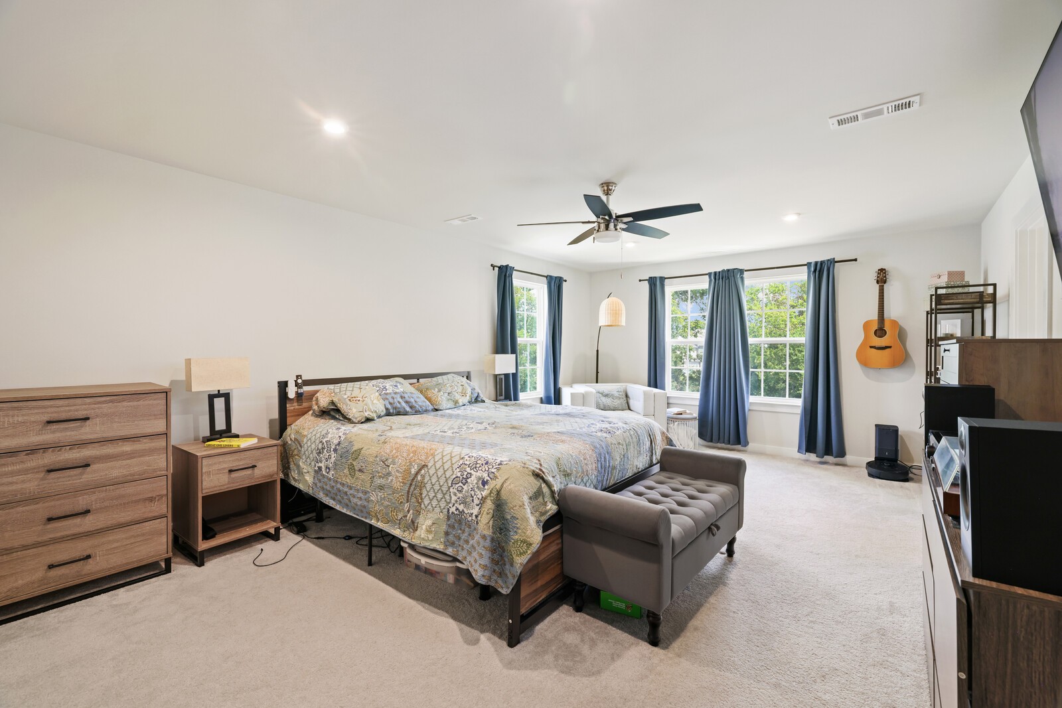
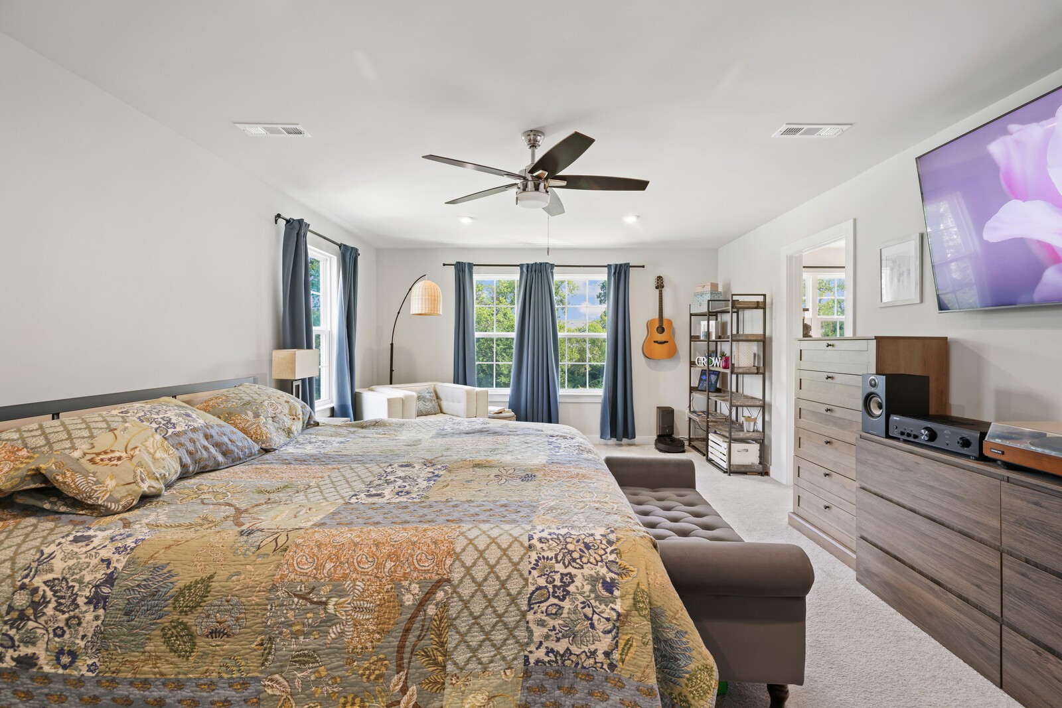
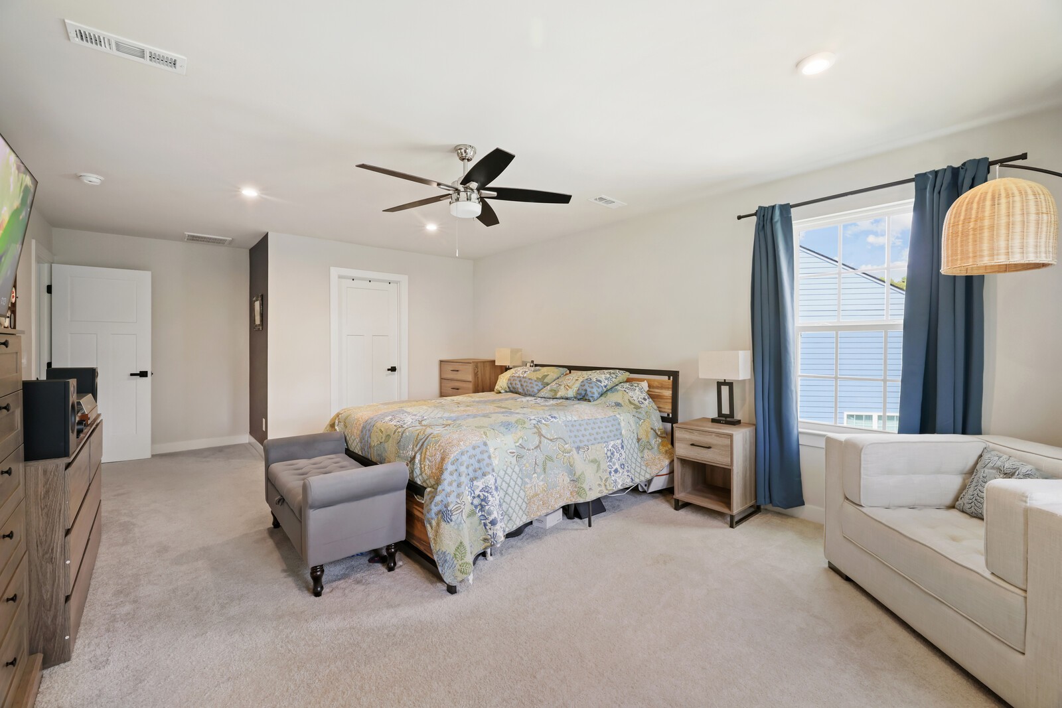
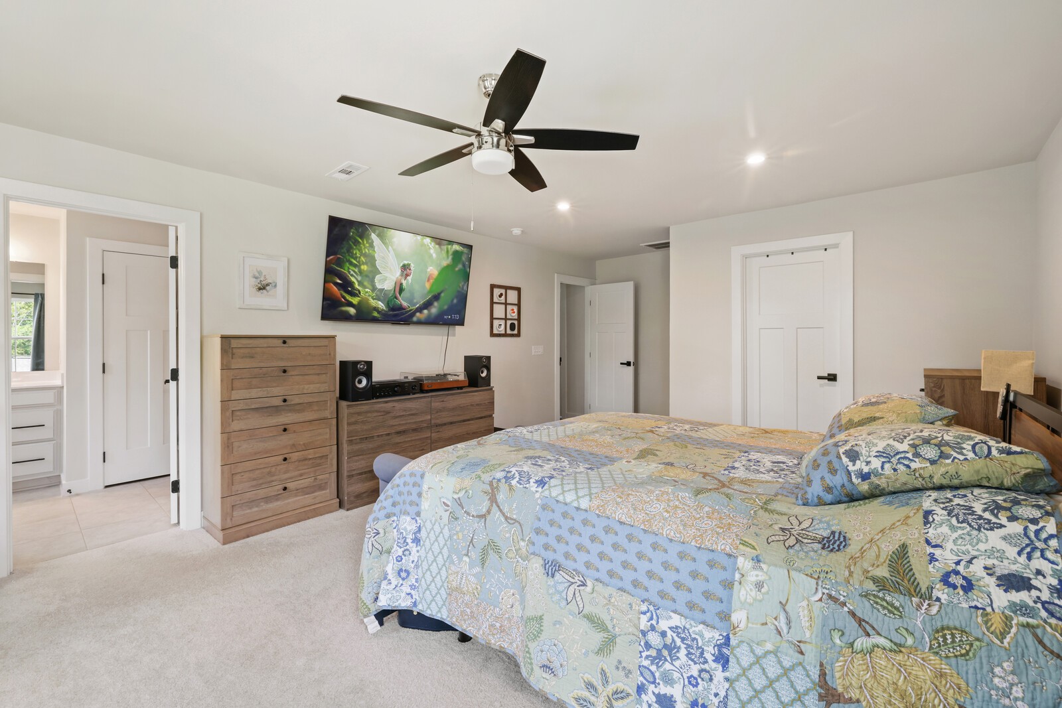
Spacious Primary Suite: A peaceful retreat w/ plush carpeting & an enormous walk-in closet.

Abundant Storage: A newly floored attic provides easy access & incredible storage capacity for all your seasonal items.

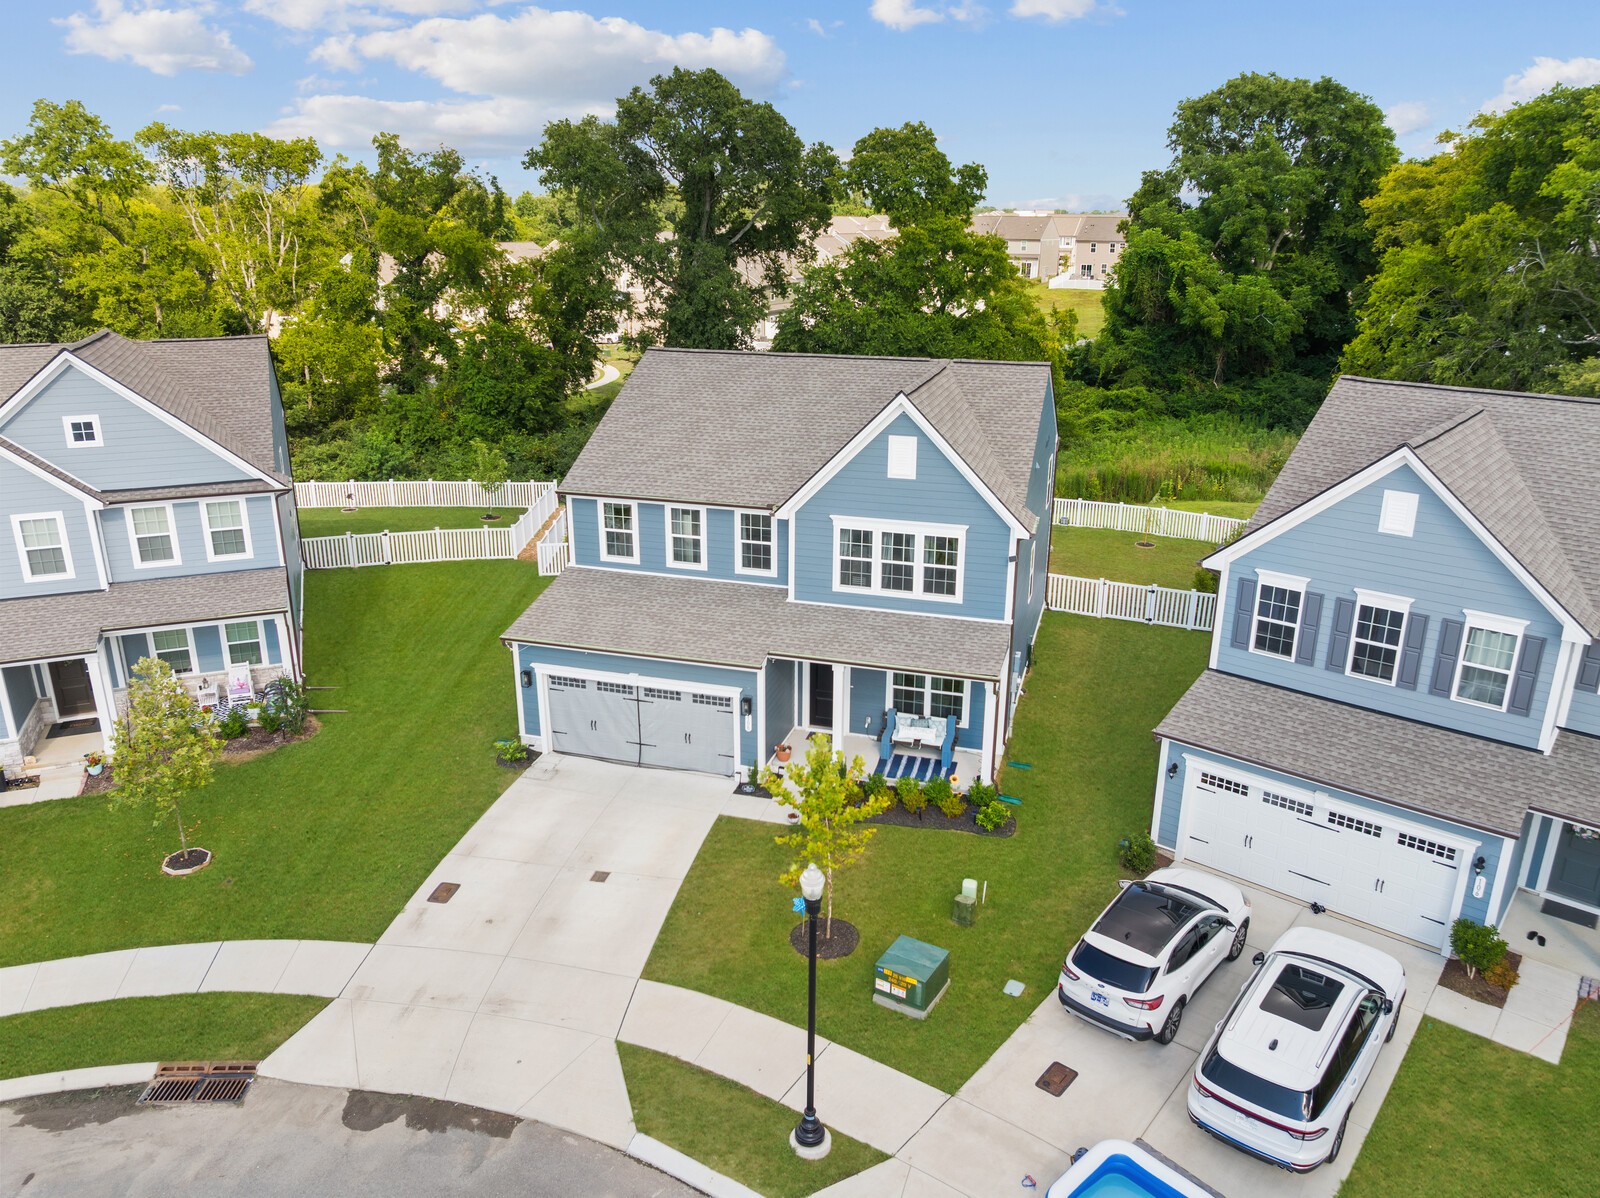
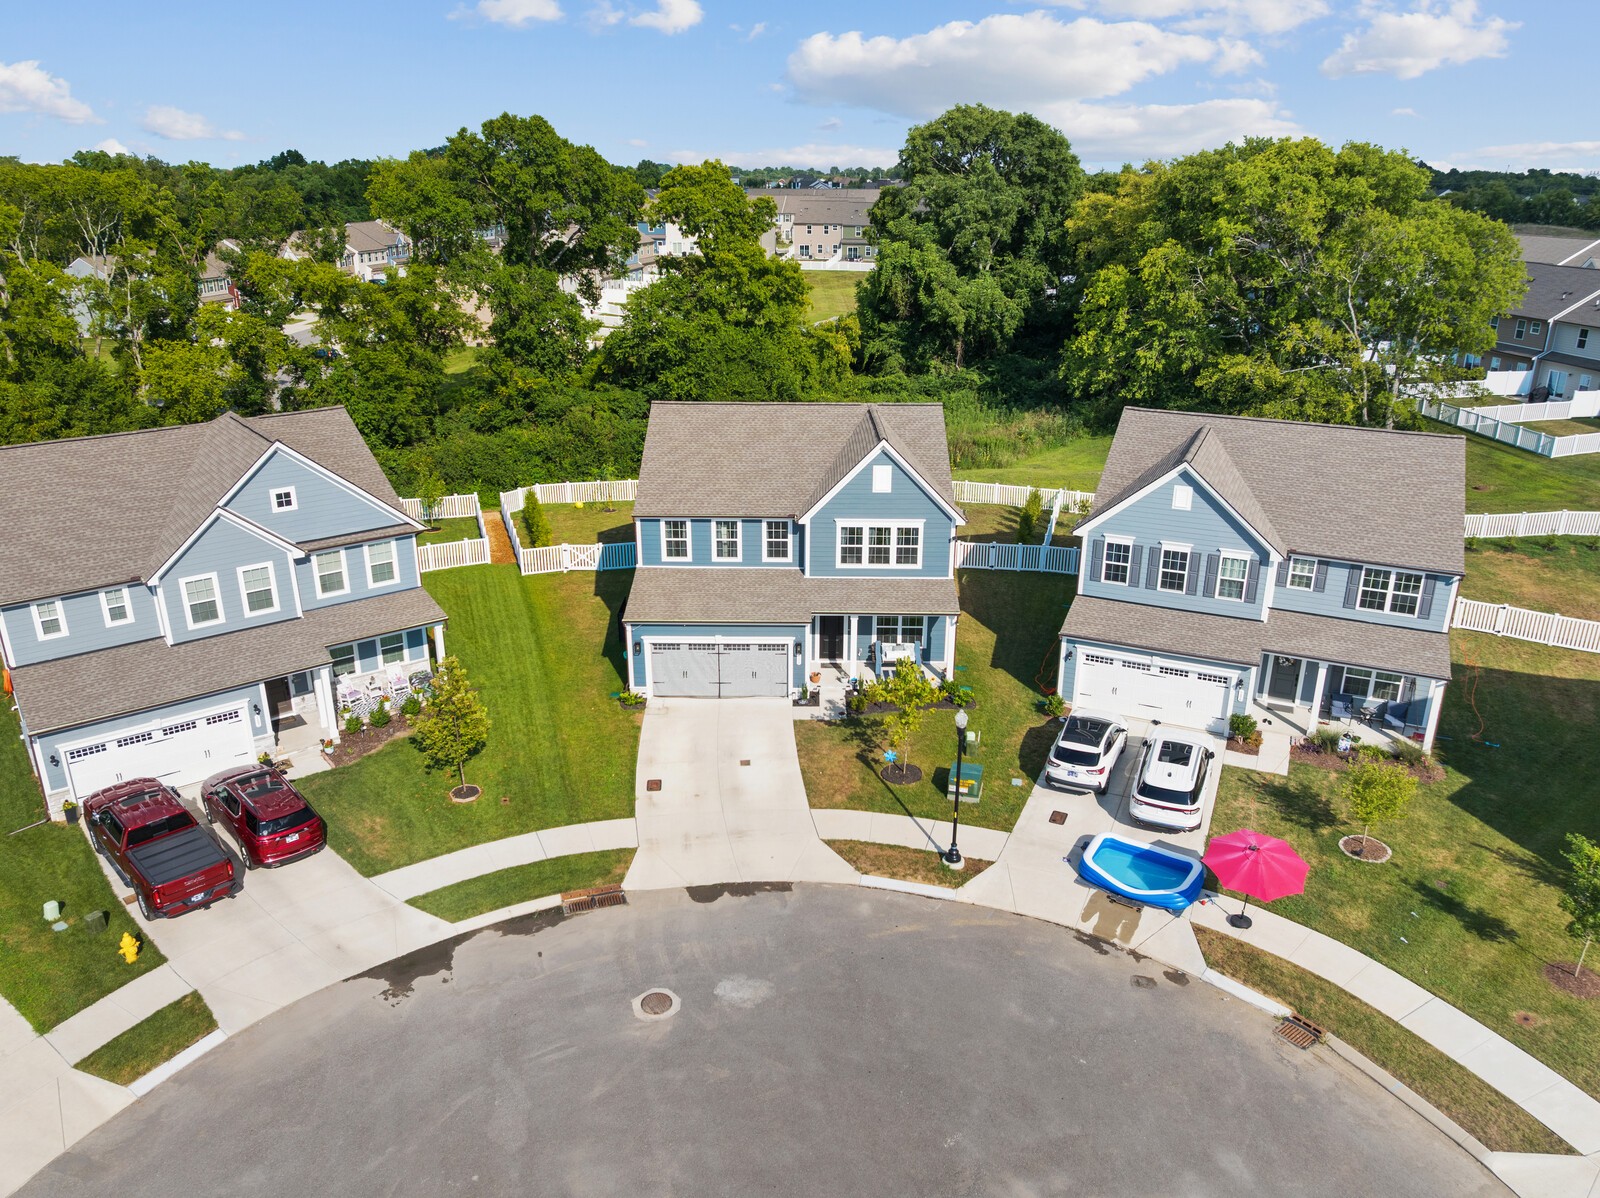
Prime Gallatin Location: Nestled in a quiet cul-de-sac in Windsong, yet minutes from Hwy 109, shopping & dining. Low HOA!

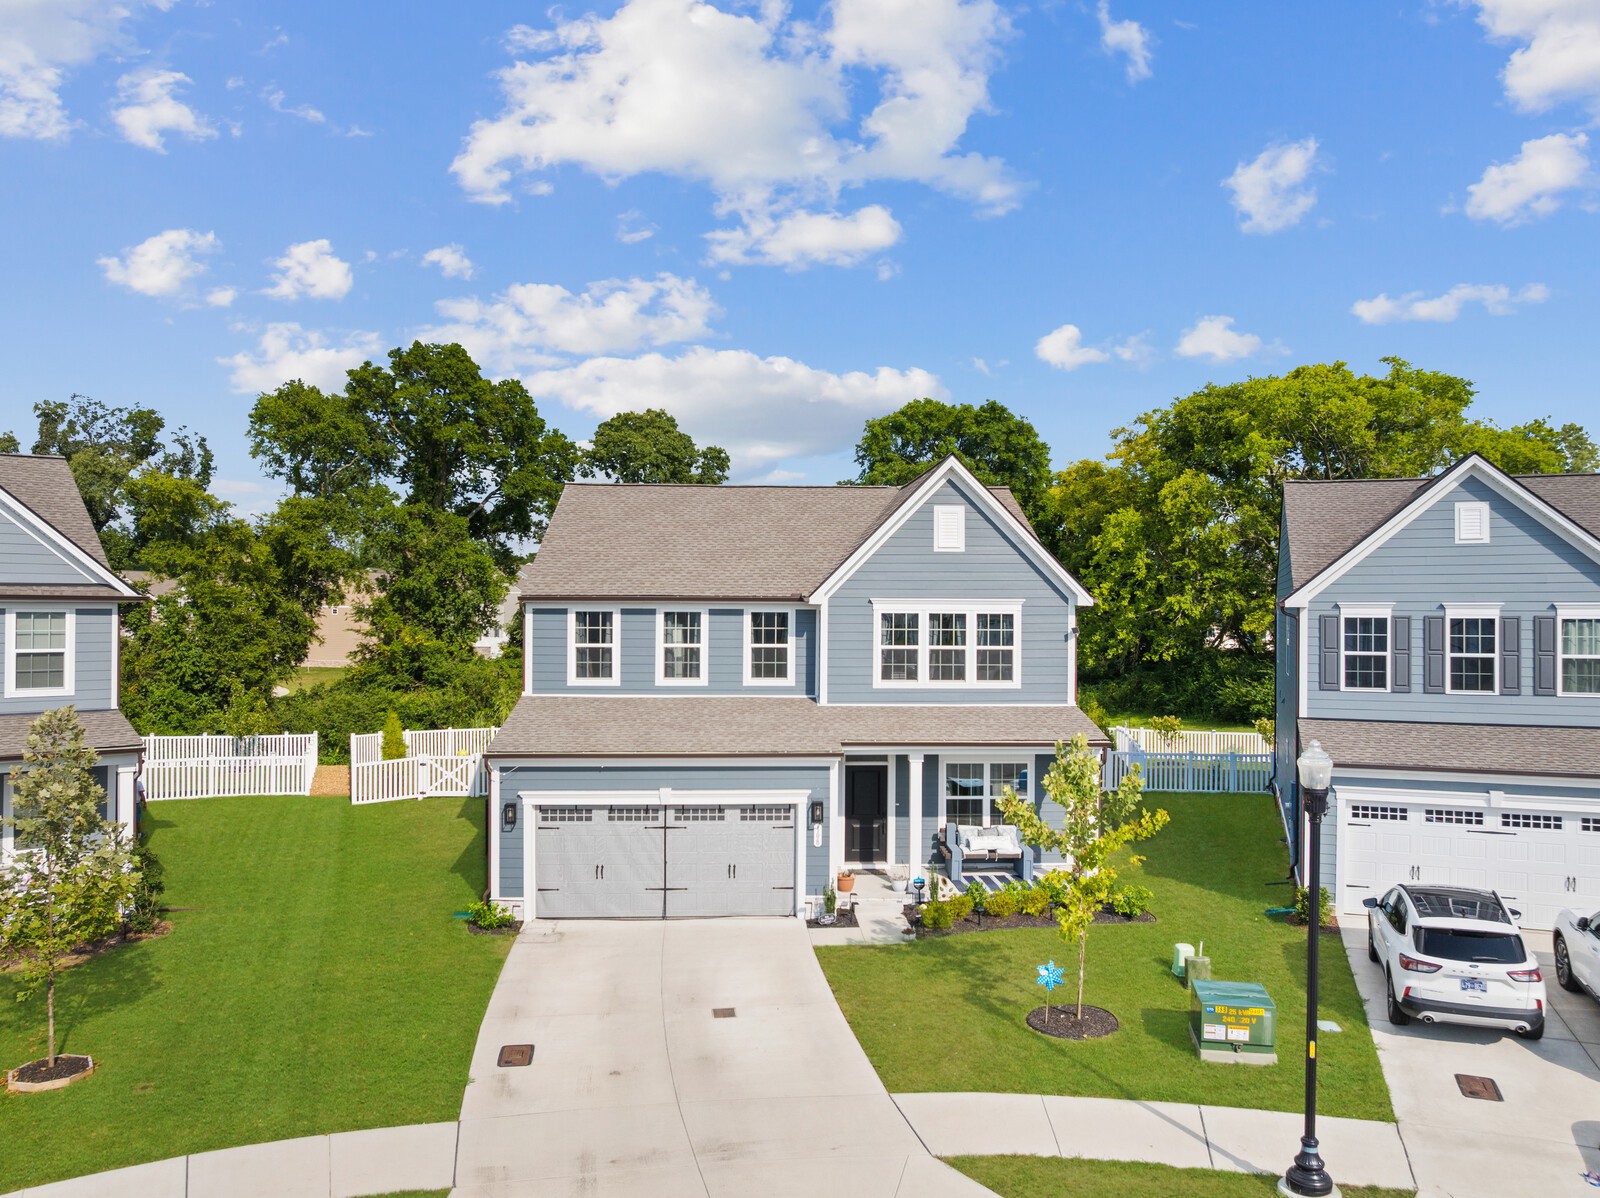
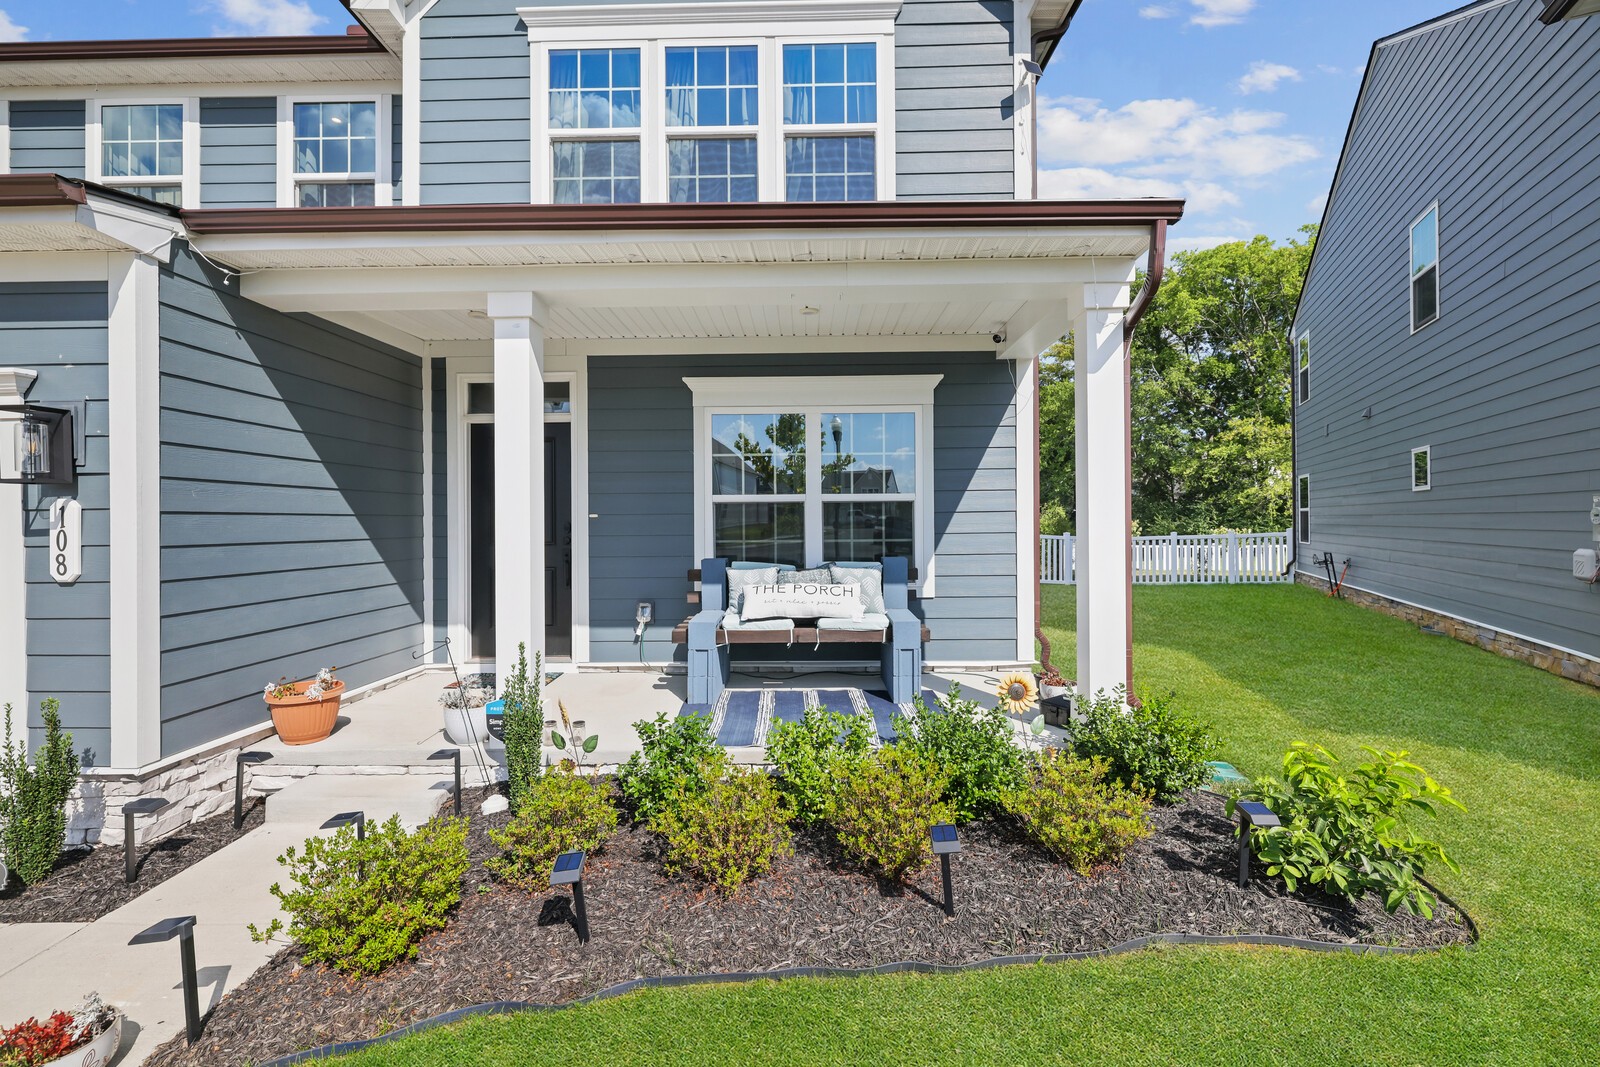
From the welcoming covered front porch to the meticulously landscaped yard w/ ambient lighting, this home shines w/ curb appeal. The open-concept layout is perfect for modern living, while the exceptional backyard offers a rare level of peace & privacy.

Don't let this one get away! Take advantage of a 1% lender credit by using the seller's preferred lender. Schedule your showing now!

Share Property

Location

108 Ripplemead Ct, Gallatin, TN 37066

Status

Sold
Gary Ashton

Gary Ashton

Features &

Interior

  • total bedrooms4
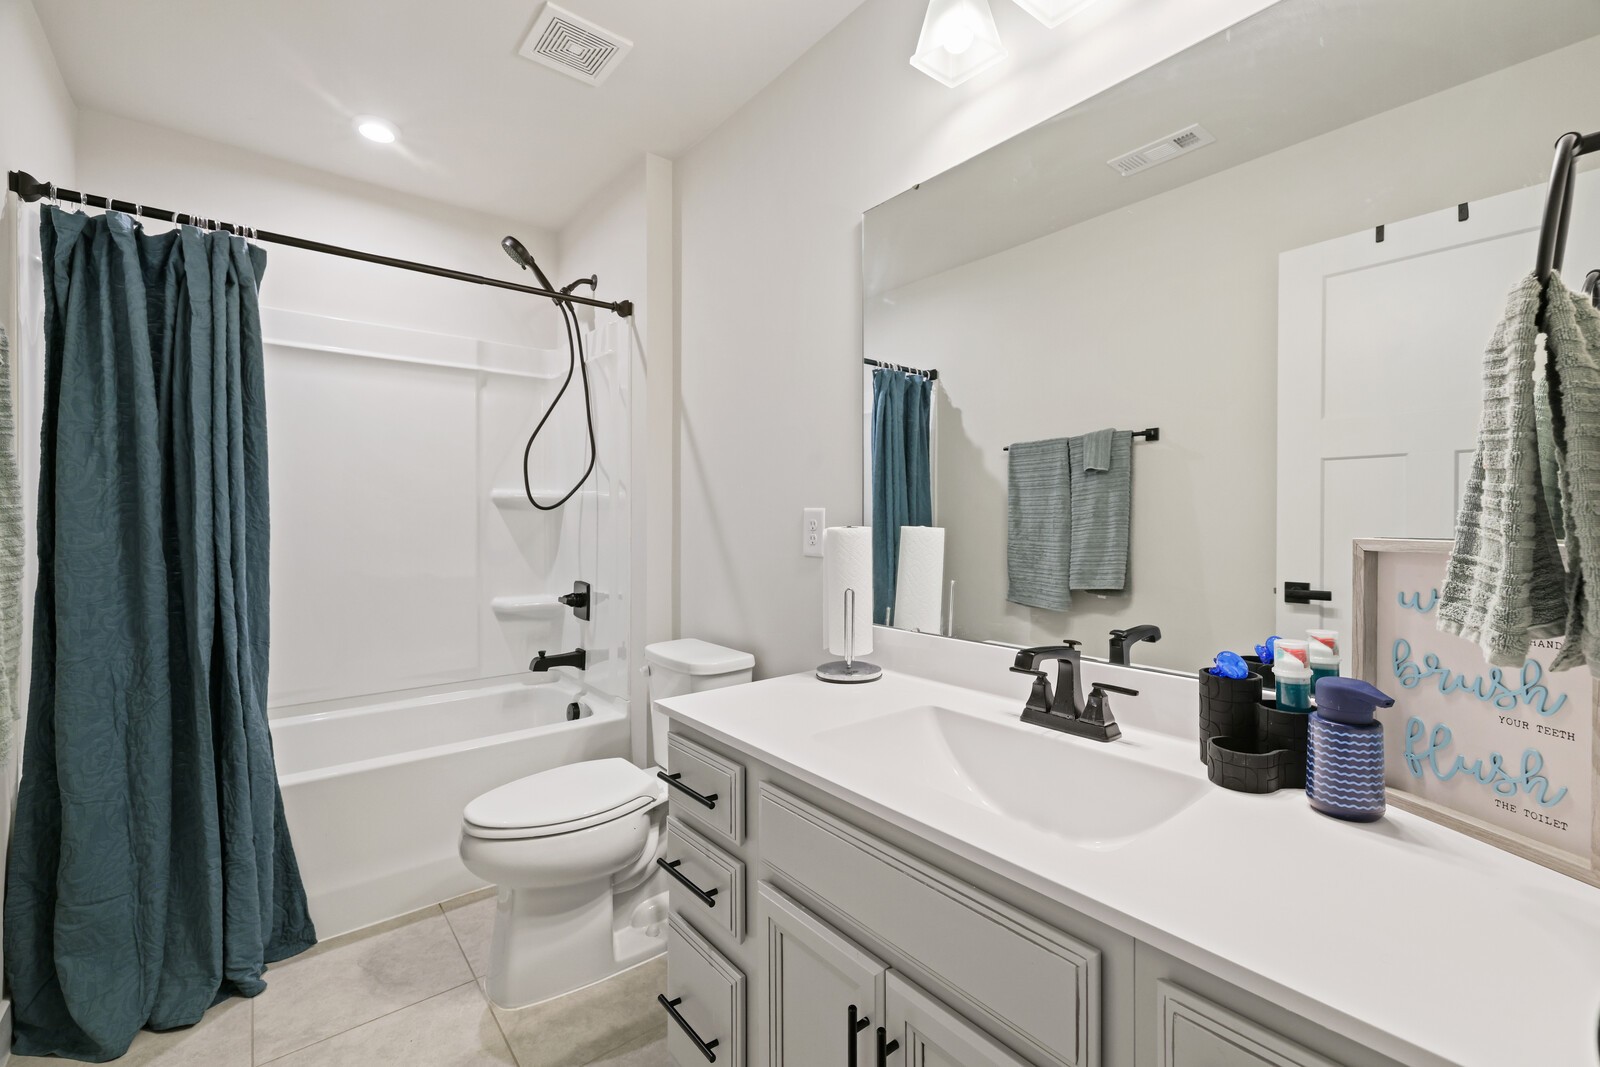
  • Total bathrooms3
  • full bathrooms2
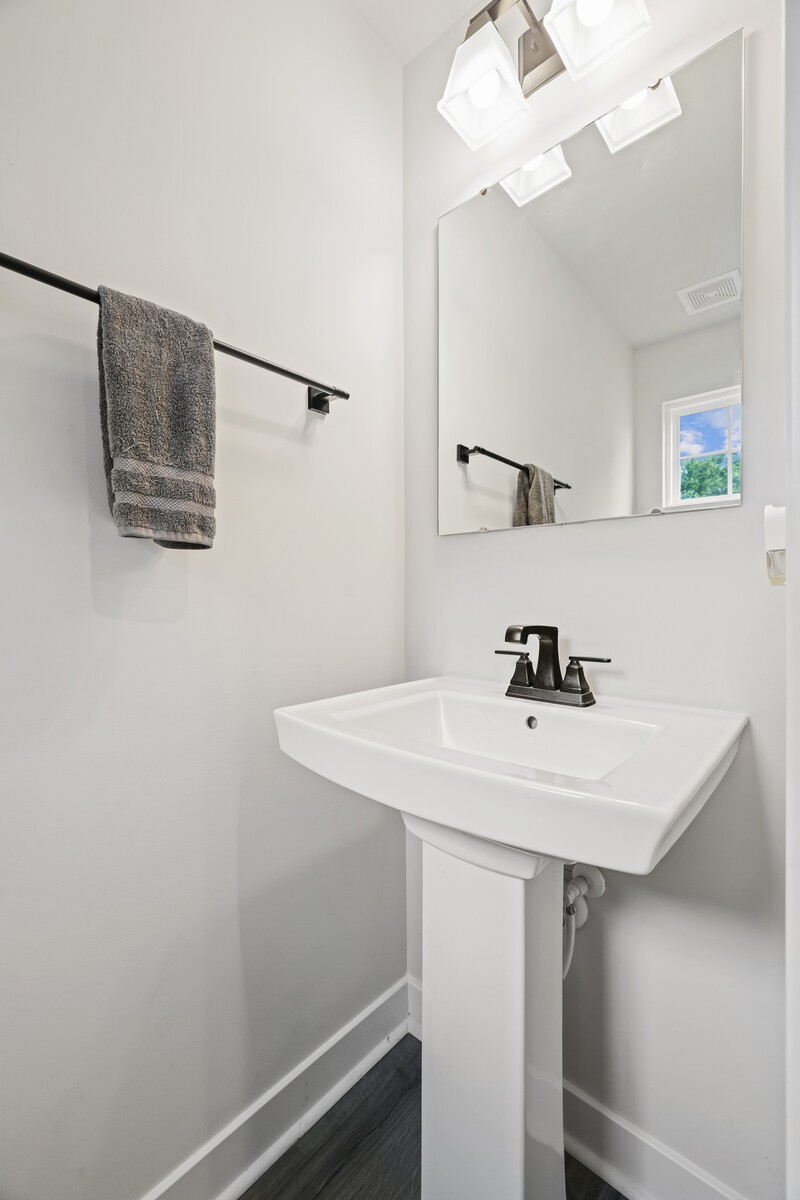
  • half bathroom1
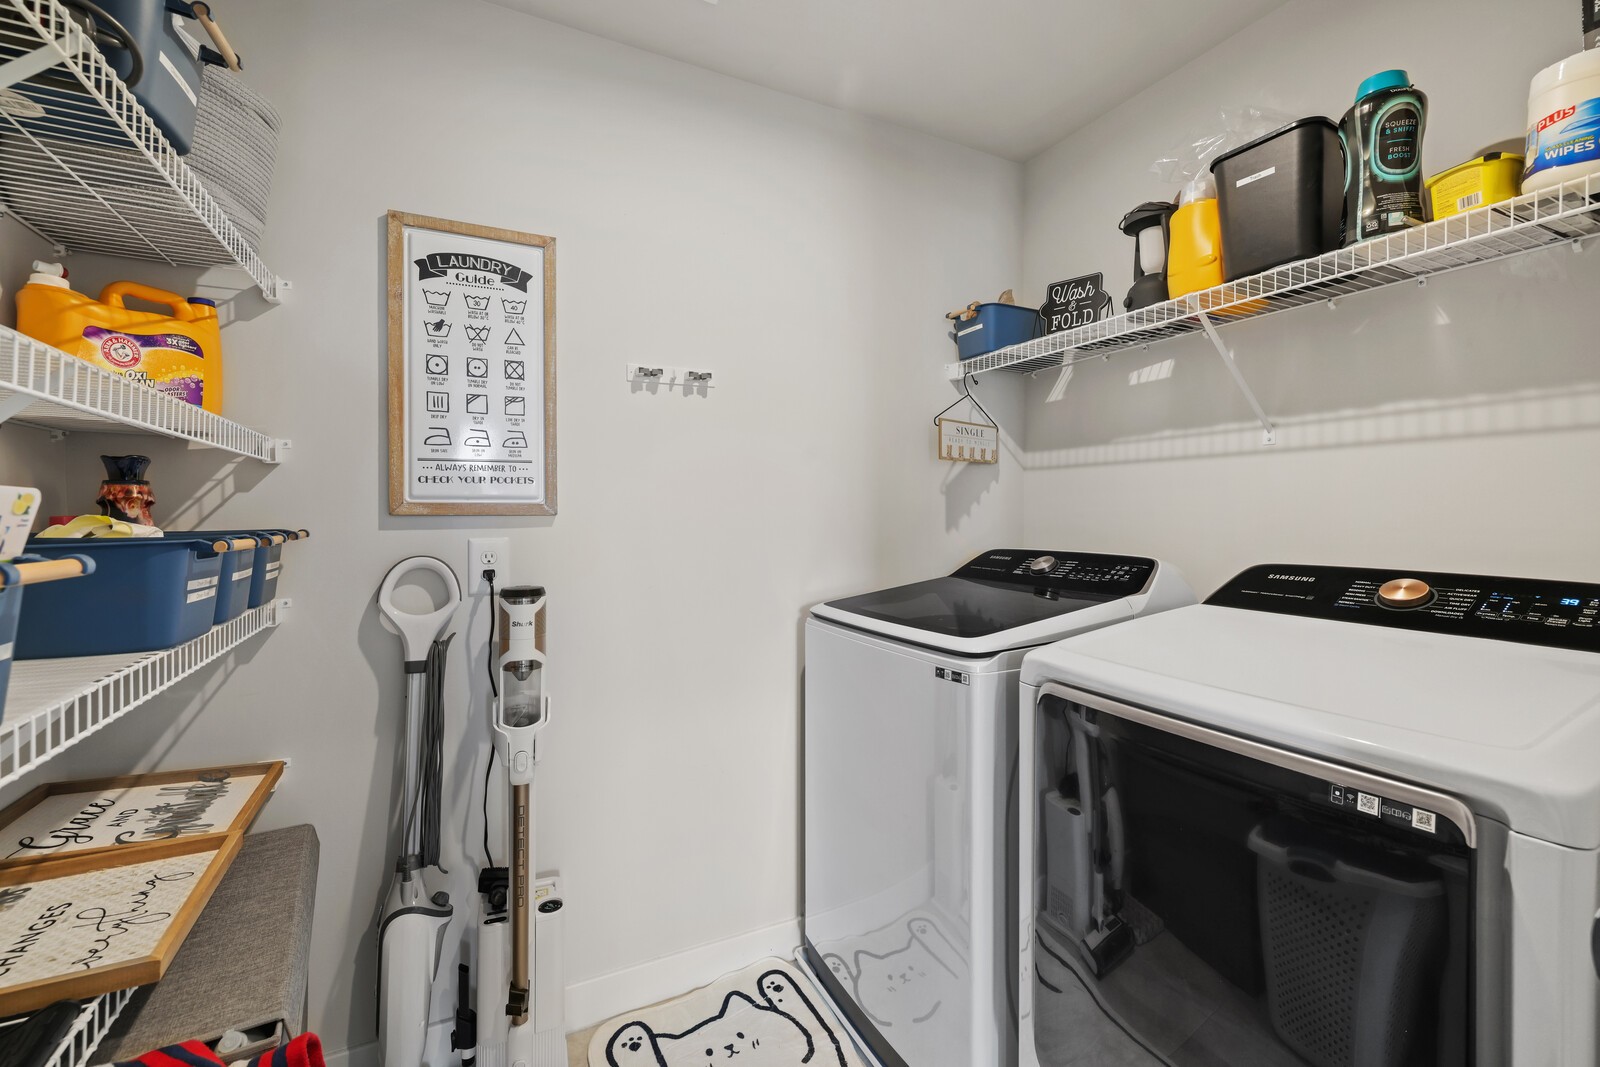
  • Laundry room Electric Dryer Hookup, Washer Hookup
  • Flooring Carpet, Laminate, Tile, Vinyl
  • APPLIANCES Electric Oven, Electric Range, Dishwasher, Disposal, Microwave
  • other interior Features Entrance Foyer, Open Floorplan, Walk-In Closet(s), High Speed Internet

Area & Lot

  • Status Sold
  • Living Area2,893 Sq.Ft.
  • Total Area2,893 Sq.Ft.
  • Lot Area8,712 Sq.Ft.
  • MLS® ID2995888
  • TypeResidential
  • YEAR BUILT2023
  • Architecture StylesCape Cod
  • Elementary SchoolGuild Elementary
  • Middle SchoolRucker Stewart Middle
  • High SchoolGallatin Senior High School

Exterior

  • STORIES2
  • Garage Space2.0
  • water SourcePublic
  • utilitiesElectricity Available, Water Available, Cable Connected
  • roofShingle
  • lot featuresCul-De-Sac, Wooded
  • parkingGarage Door Opener, Garage Faces Front, Concrete, Driveway
  • HEAT TYPECentral, Electric
  • AIR CONDITIONINGCentral Air, Electric
  • sewerPublic Sewer
  • HOA AmenitiesSidewalks, Underground Utilities, Trail(s)
  • security FeaturesFire Alarm, Smoke Detector(s)

Financial

  • Sales Price$468,000
  • Real Estate Tax $2,127/yr
  • HOA $50/mo
View Virtual Tour

Nashville’s Leading Real Estate Experts

Whether you're just beginning your real estate career in Nashville, or you're an experienced Real Estate Agent looking for extra business, The Nashville Luxury Homes of RE/MAX Advantage is here to jump-start your career and offer you a number of opportunities. Don't sell without the INTEL!

Follow Me on Instagram