Leave a Message

Thank you for your message. We will be in touch with you shortly.

1065 Carlisle Pl
1065 Carlisle Pl
1065 Carlisle Pl
1065 Carlisle Pl
1065 Carlisle Pl
1065 Carlisle Pl
1065 Carlisle Pl
1065 Carlisle Pl
1065 Carlisle Pl
1065 Carlisle Pl
1065 Carlisle Pl
1065 Carlisle Pl
1065 Carlisle Pl
1065 Carlisle Pl
1065 Carlisle Pl
1065 Carlisle Pl
1065 Carlisle Pl
1065 Carlisle Pl
1065 Carlisle Pl
1065 Carlisle Pl
1065 Carlisle Pl
1065 Carlisle Pl
1065 Carlisle Pl
1065 Carlisle Pl
1065 Carlisle Pl
1065 Carlisle Pl
1065 Carlisle Pl
1065 Carlisle Pl
1065 Carlisle Pl
1065 Carlisle Pl
1065 Carlisle Pl
1065 Carlisle Pl
1065 Carlisle Pl
1065 Carlisle Pl
1065 Carlisle Pl
1065 Carlisle Pl
1065 Carlisle Pl
1065 Carlisle Pl
1065 Carlisle Pl
1065 Carlisle Pl
1065 Carlisle Pl
1065 Carlisle Pl
1065 Carlisle Pl
1065 Carlisle Pl
1065 Carlisle Pl
1065 Carlisle Pl
1065 Carlisle Pl
1065 Carlisle Pl
1065 Carlisle Pl
1065 Carlisle Pl
1065 Carlisle Pl
1065 Carlisle Pl
1065 Carlisle Pl
1065 Carlisle Pl
1065 Carlisle Pl
1065 Carlisle Pl
1065 Carlisle Pl
1065 Carlisle Pl
1065 Carlisle Pl
1065 Carlisle Pl
1065 Carlisle Pl
1065 Carlisle Pl
1065 Carlisle Pl
1065 Carlisle Pl
1065 Carlisle Pl
1065 Carlisle Pl
1065 Carlisle Pl
1065 Carlisle Pl
1065 Carlisle Pl
1065 Carlisle Pl
SEE ALL PHOTOS
1065 Carlisle Pl
1065 Carlisle Pl
1065 Carlisle Pl
1065 Carlisle Pl
1065 Carlisle Pl
1065 Carlisle Pl
1065 Carlisle Pl
1065 Carlisle Pl
1065 Carlisle Pl
1065 Carlisle Pl
1065 Carlisle Pl
1065 Carlisle Pl
1065 Carlisle Pl
1065 Carlisle Pl
1065 Carlisle Pl
1065 Carlisle Pl
1065 Carlisle Pl
1065 Carlisle Pl
1065 Carlisle Pl
1065 Carlisle Pl
1065 Carlisle Pl
1065 Carlisle Pl
1065 Carlisle Pl
1065 Carlisle Pl
1065 Carlisle Pl
1065 Carlisle Pl
1065 Carlisle Pl
1065 Carlisle Pl
1065 Carlisle Pl
1065 Carlisle Pl
1065 Carlisle Pl
1065 Carlisle Pl
1065 Carlisle Pl
1065 Carlisle Pl
1065 Carlisle Pl
1065 Carlisle Pl
1065 Carlisle Pl
1065 Carlisle Pl
1065 Carlisle Pl
1065 Carlisle Pl
1065 Carlisle Pl
1065 Carlisle Pl
1065 Carlisle Pl
1065 Carlisle Pl
1065 Carlisle Pl
1065 Carlisle Pl
1065 Carlisle Pl
1065 Carlisle Pl
1065 Carlisle Pl
1065 Carlisle Pl
1065 Carlisle Pl
1065 Carlisle Pl
1065 Carlisle Pl
1065 Carlisle Pl
1065 Carlisle Pl
1065 Carlisle Pl
1065 Carlisle Pl
1065 Carlisle Pl
1065 Carlisle Pl
1065 Carlisle Pl
1065 Carlisle Pl
1065 Carlisle Pl
1065 Carlisle Pl
1065 Carlisle Pl
1065 Carlisle Pl
1065 Carlisle Pl
1065 Carlisle Pl
1065 Carlisle Pl
1065 Carlisle Pl
1065 Carlisle Pl
Courtesy of The Ashton Real Estate Group of RE/MAX Advantage, Gary Ashton Listing Contact: 6153011650 
Sold

1065 Carlisle Pl

1065 Carlisle Pl, Mount Juliet, TN 37122

$685,000
$685,000

1065 Carlisle Pl

5 Beds 4 Baths 3,292 Sq.Ft. 7,405.2 Sq.Ft.

Description

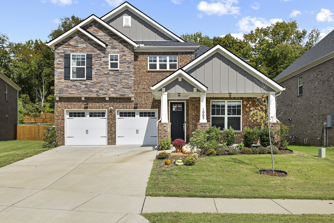
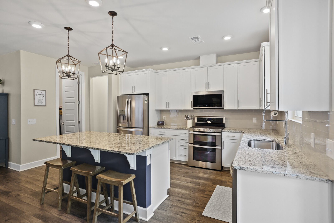
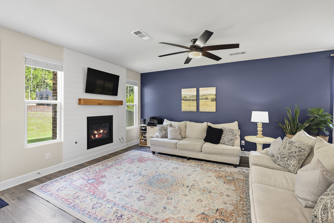
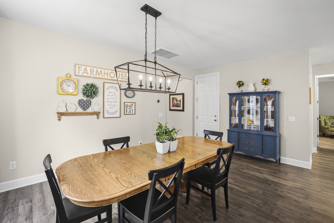
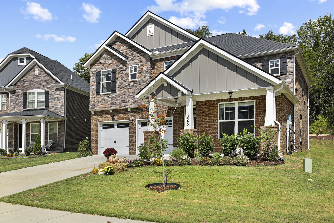
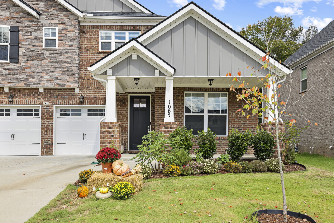
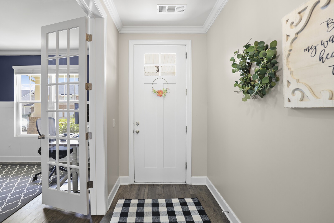
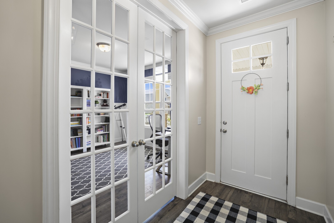
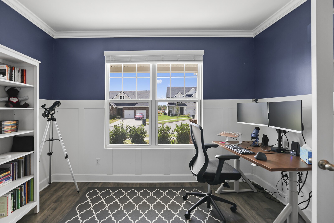
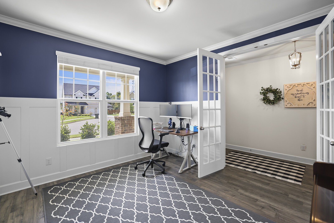
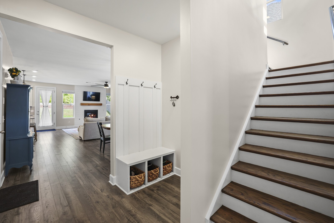
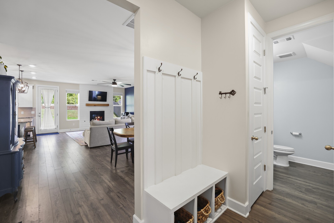
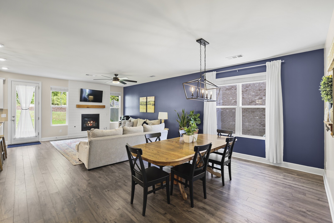
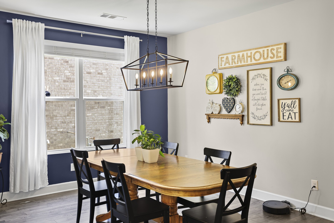
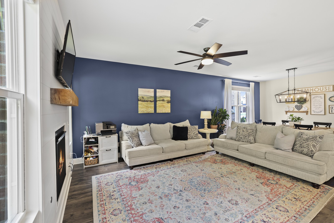
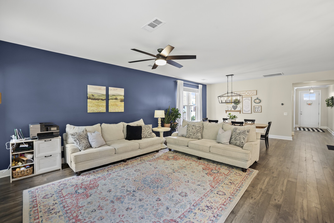
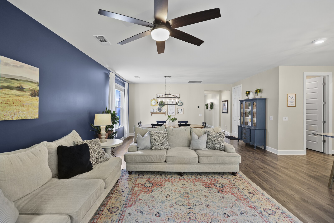
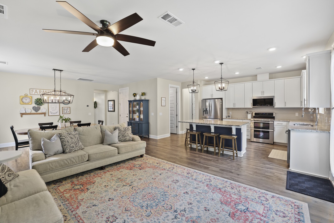
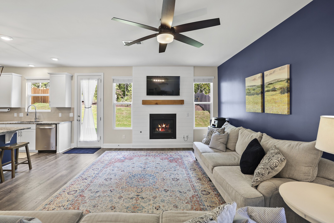
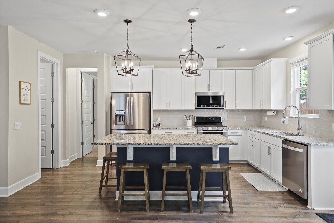
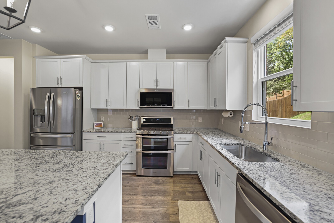
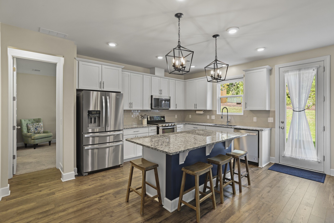
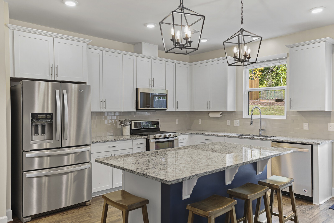
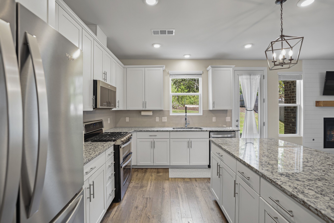
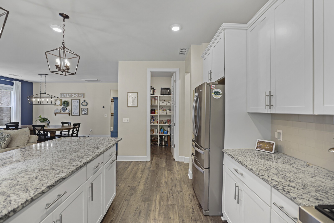
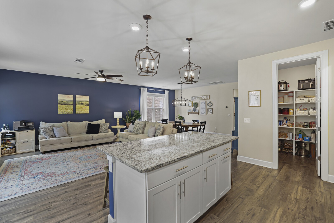
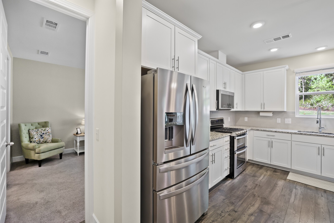
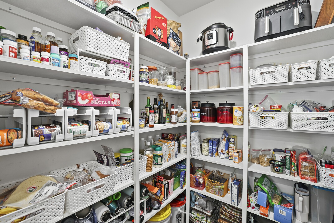
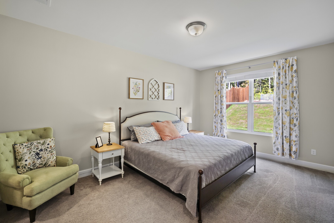
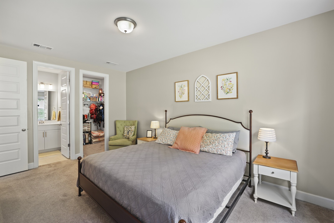
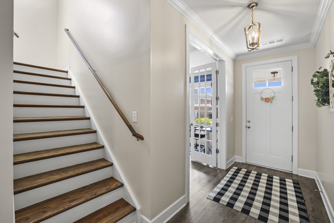
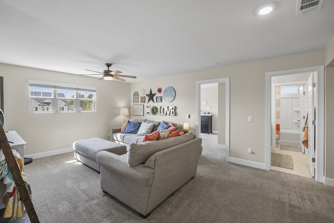
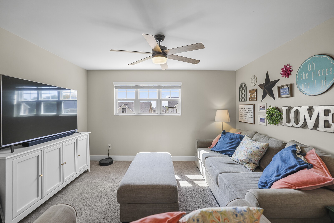
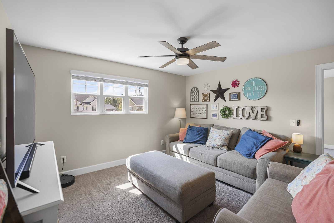
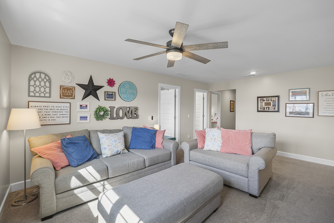
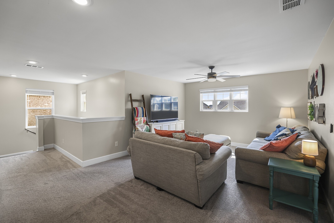
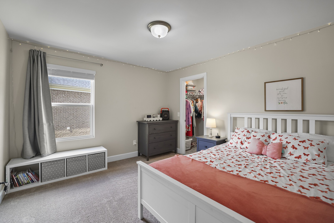
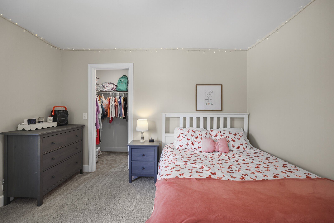
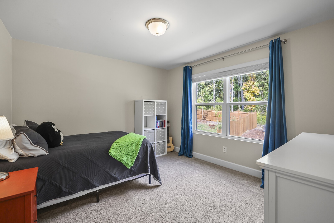
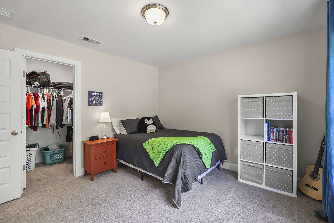
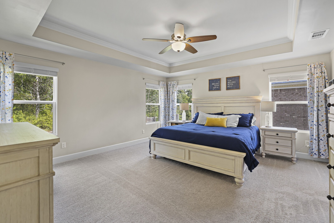
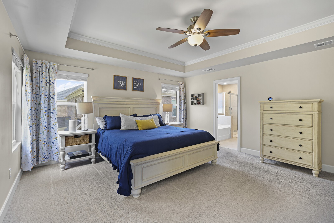
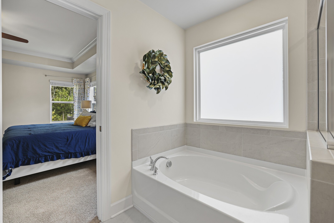
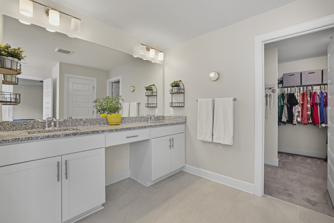
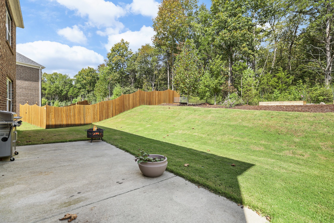
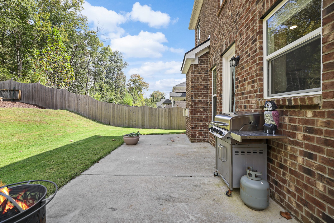
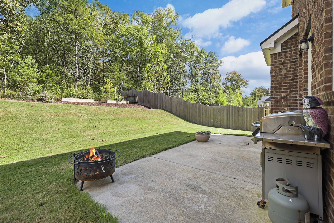
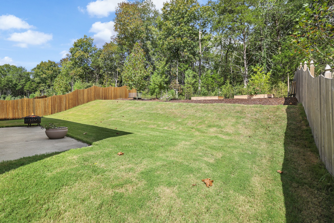
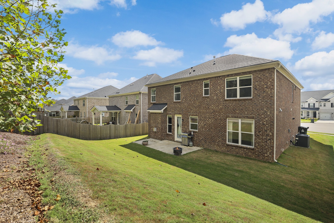
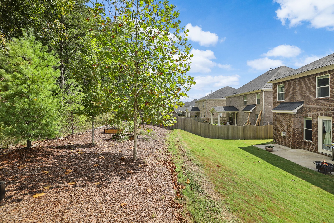
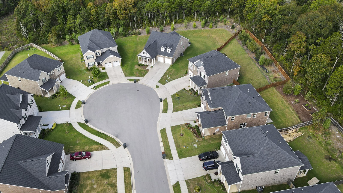
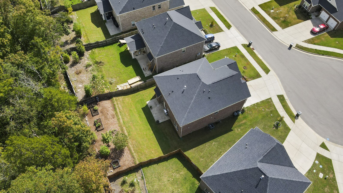
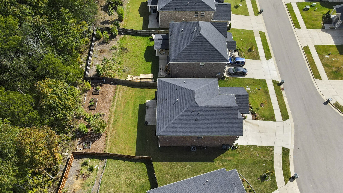
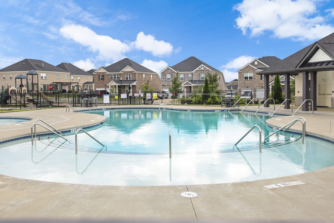
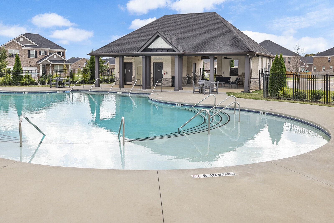
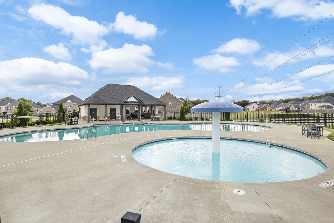
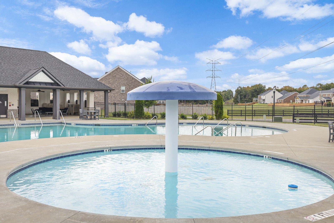
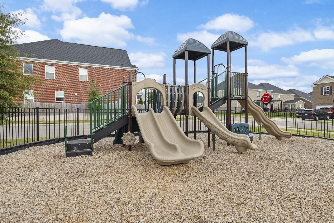
Welcome to this stunning 2021 new build featuring the sought-after "Ellington" plan, offering 5 spacious bedrooms and a thoughtfully designed open-concept layout. With 9-foot ceilings and 8-foot doors throughout the main level, this home feels both airy and elegant. The living area is anchored by a beautiful white shiplap fireplace, perfect for cozy nights in. The kitchen boasts granite countertops, a large walk-in pantry with added shelving, and hardwood floors that flow seamlessly throughout the downstairs area. The upgraded office with custom wainscoting adds a touch of sophistication, making it an ideal workspace. Situated at the back of the neighborhood, this home offers added privacy and quiet. Every Beazer home is also 100% Energy Star Certified. Enjoy resort-style living with access to the community's 4-sided brick homes, a luxurious pool, cabana, and playground. Just minutes from Providence Place, this home truly has it all!

Share Property

Location

1065 Carlisle Pl, Mount Juliet, TN 37122

Status

Sold
Gary Ashton

Gary Ashton

Features &

Interior

  • total bedrooms5
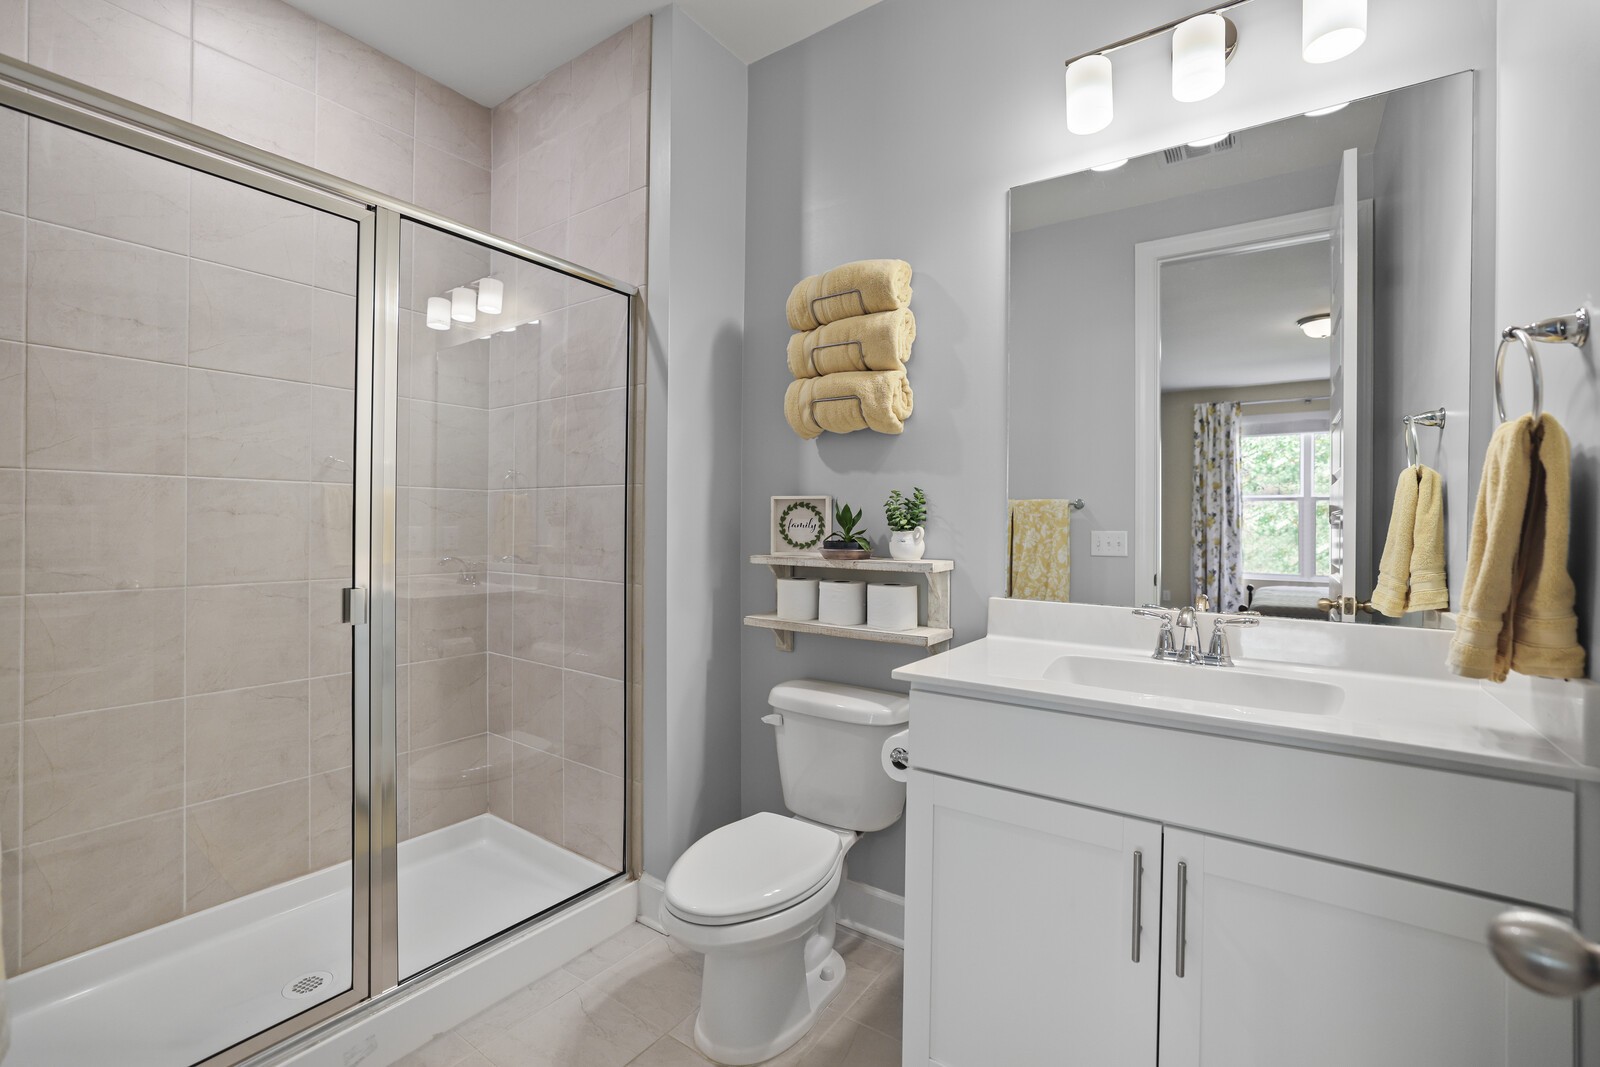
  • Total bathrooms4
  • full bathrooms3
  • half bathroom1
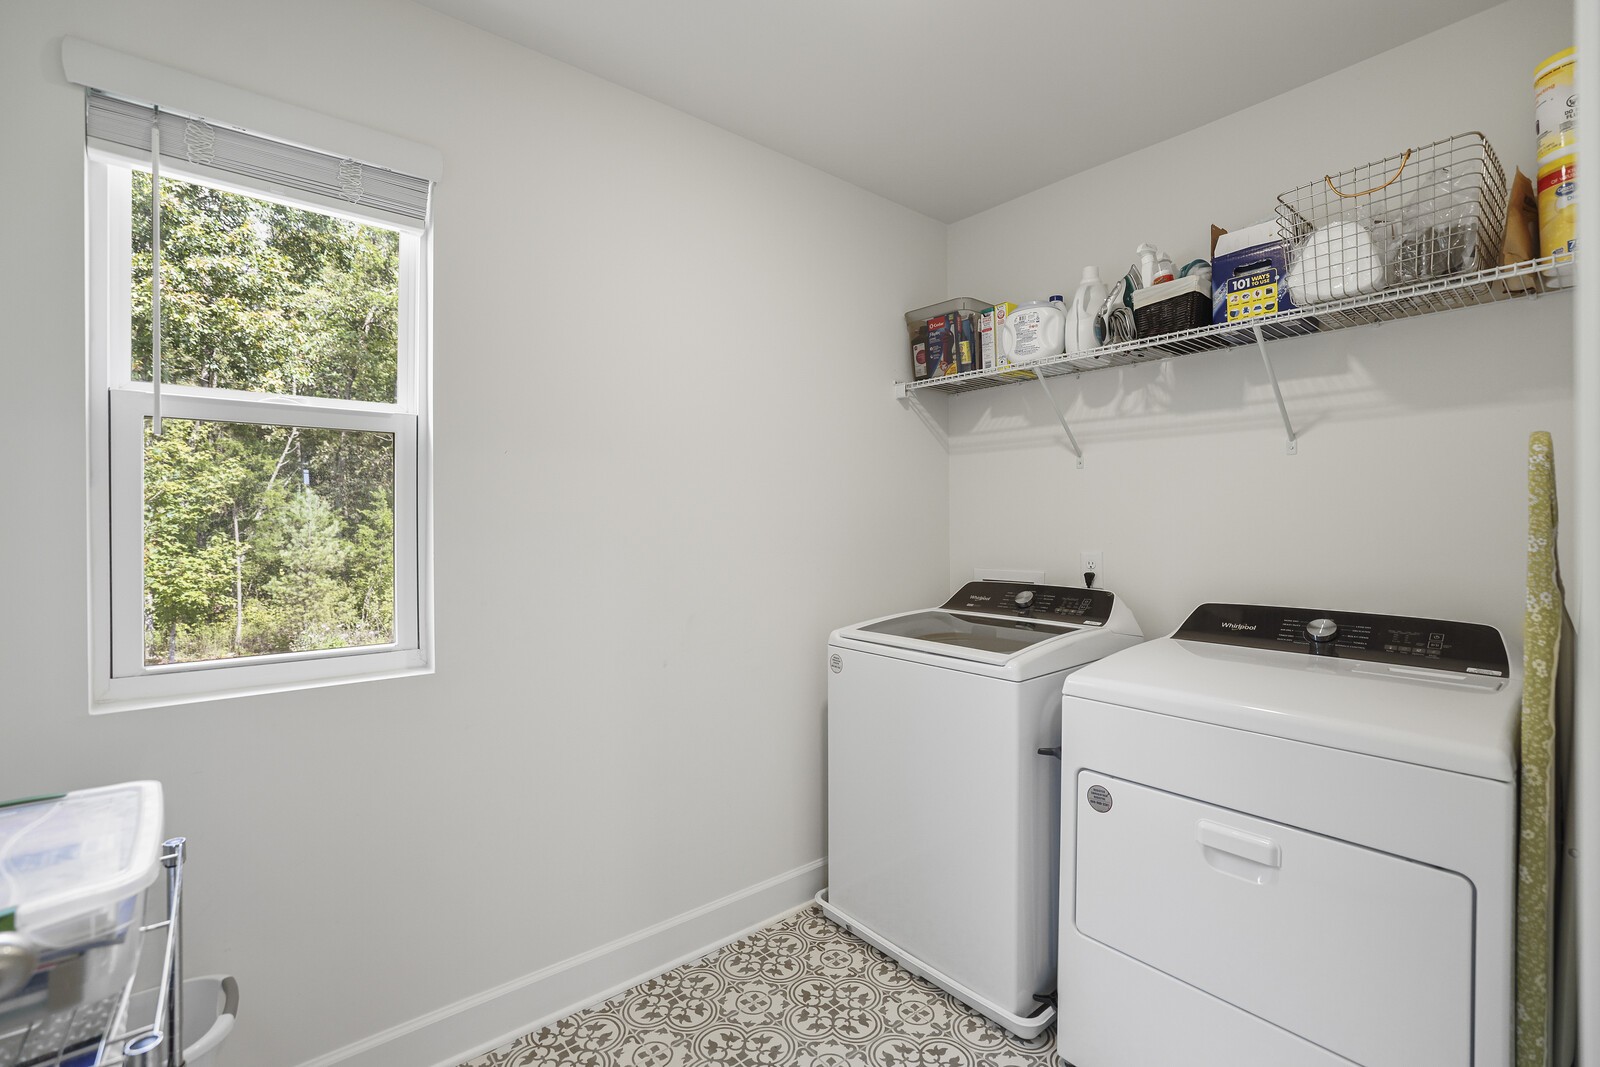
  • Laundry room Electric Dryer Hookup, Washer Hookup
  • Flooring Carpet, Finished Wood, Laminate, Tile
  • Fireplace Gas, Living Room
  • APPLIANCES Dishwasher, Disposal, ENERGY STAR Qualified Appliances, Microwave
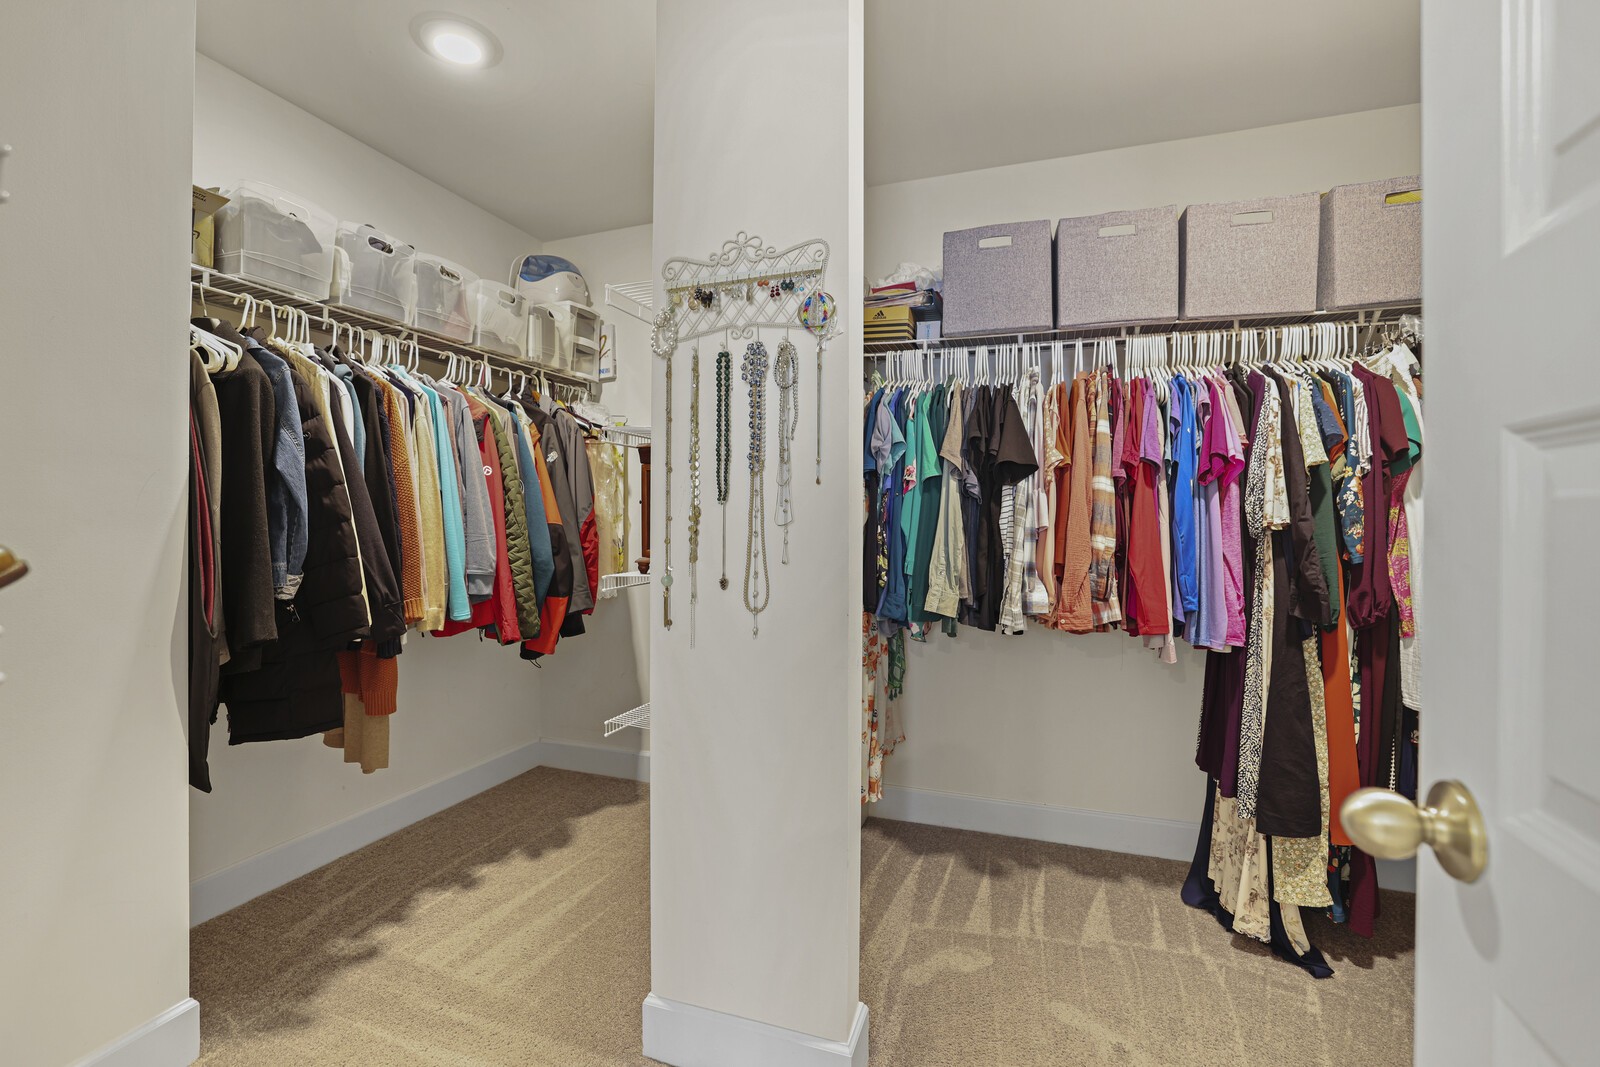
  • other interior Features Extra Closets, Smart Thermostat, Walk-In Closet(s), Primary Bedroom Main Floor, High Speed Internet

Area & Lot

  • Status Sold
  • Living Area3,292 Sq.Ft.
  • Total Area3,292 Sq.Ft.
  • Lot Area7,405.2 Sq.Ft.
  • MLS® ID2738228
  • TypeResidential
  • YEAR BUILT2021
  • Architecture StylesTraditional
  • Elementary SchoolRutland Elementary
  • Middle SchoolGladeville Middle School
  • High SchoolWilson Central High School

Exterior

  • STORIES2
  • Garage Space2.0
  • water SourcePublic
  • utilitiesElectricity Available, Water Available, Cable Connected
  • roofShingle
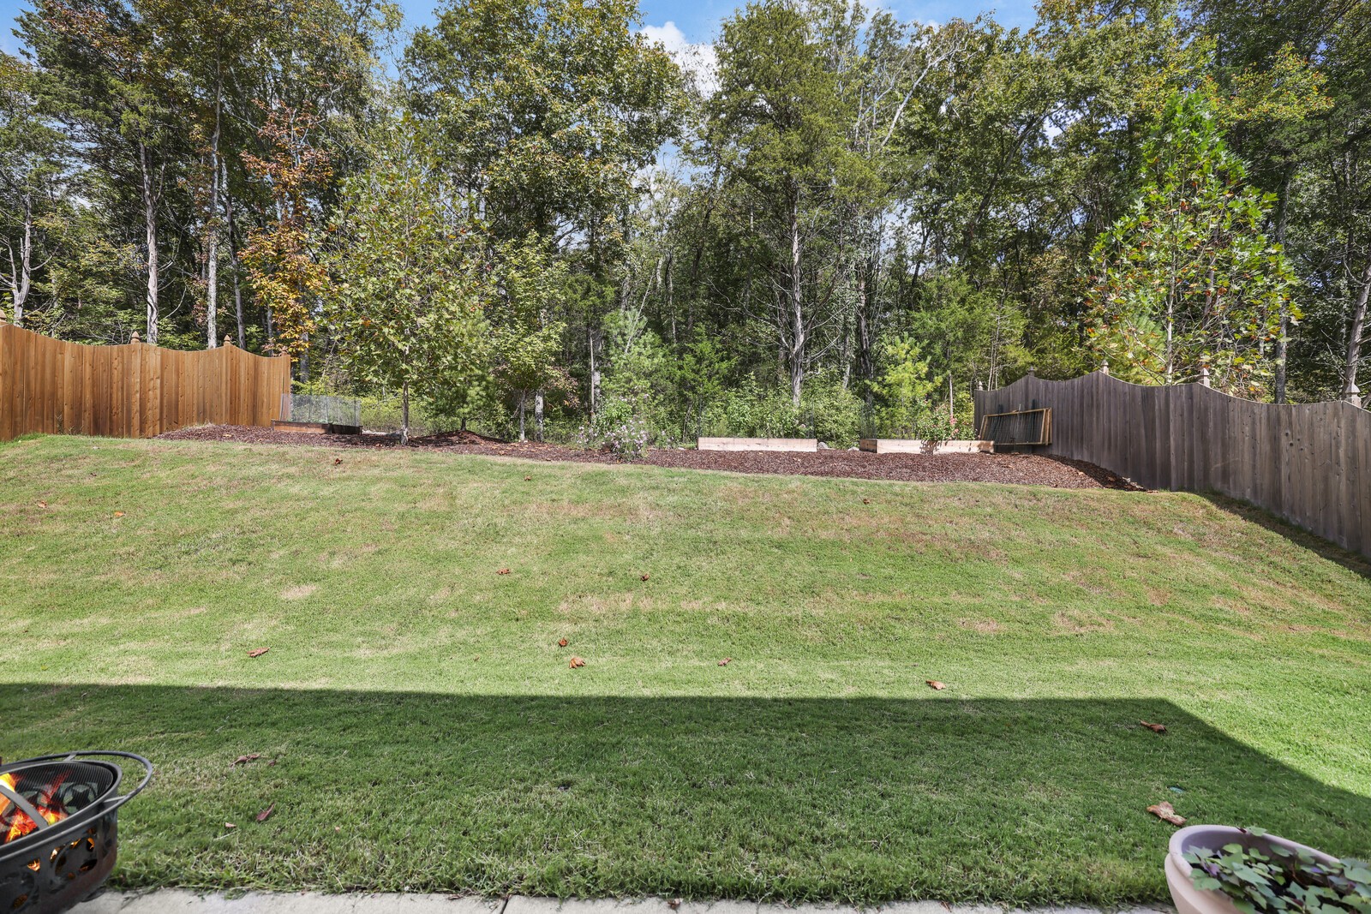
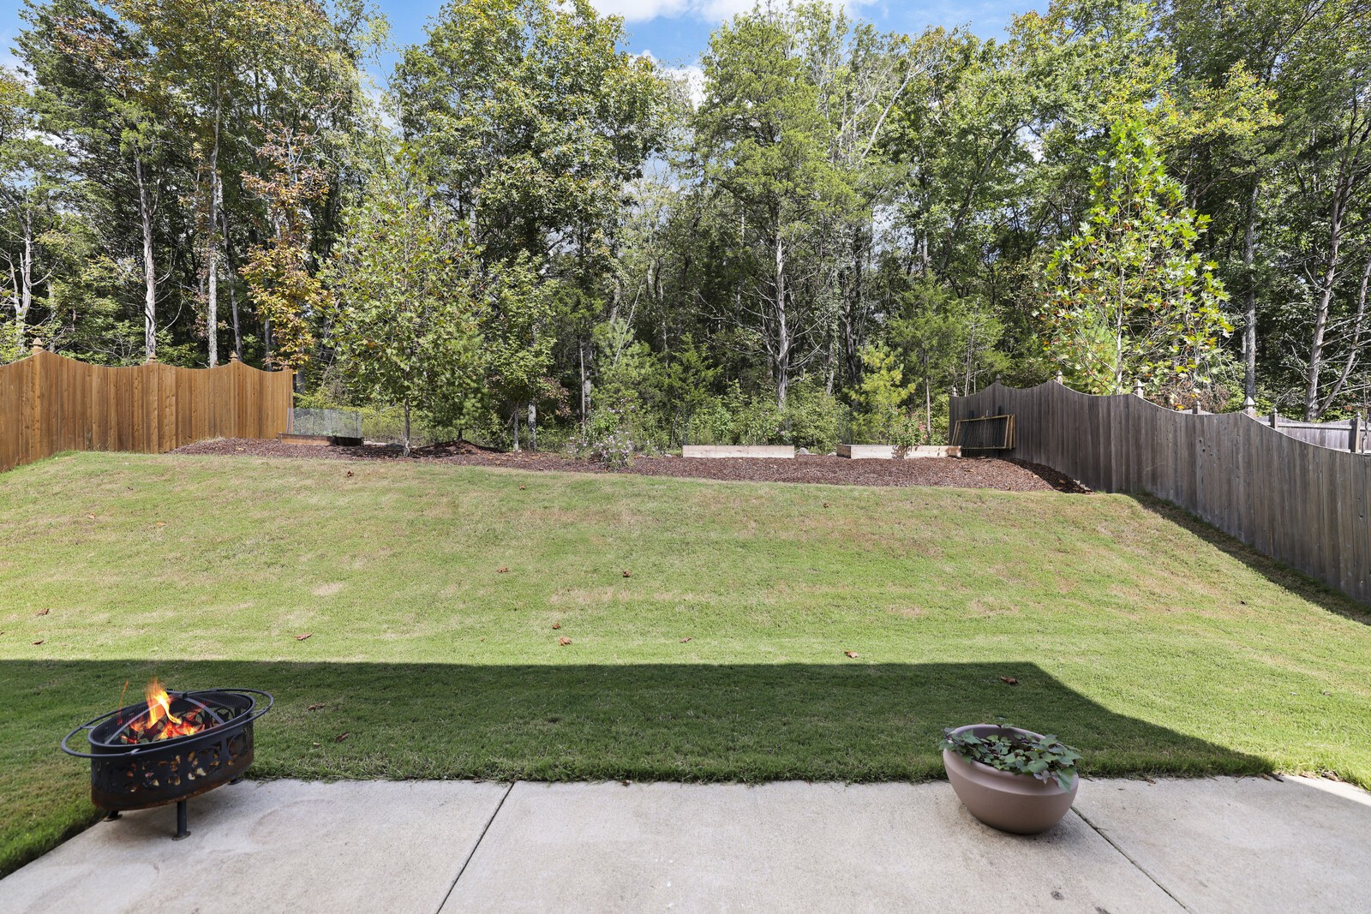
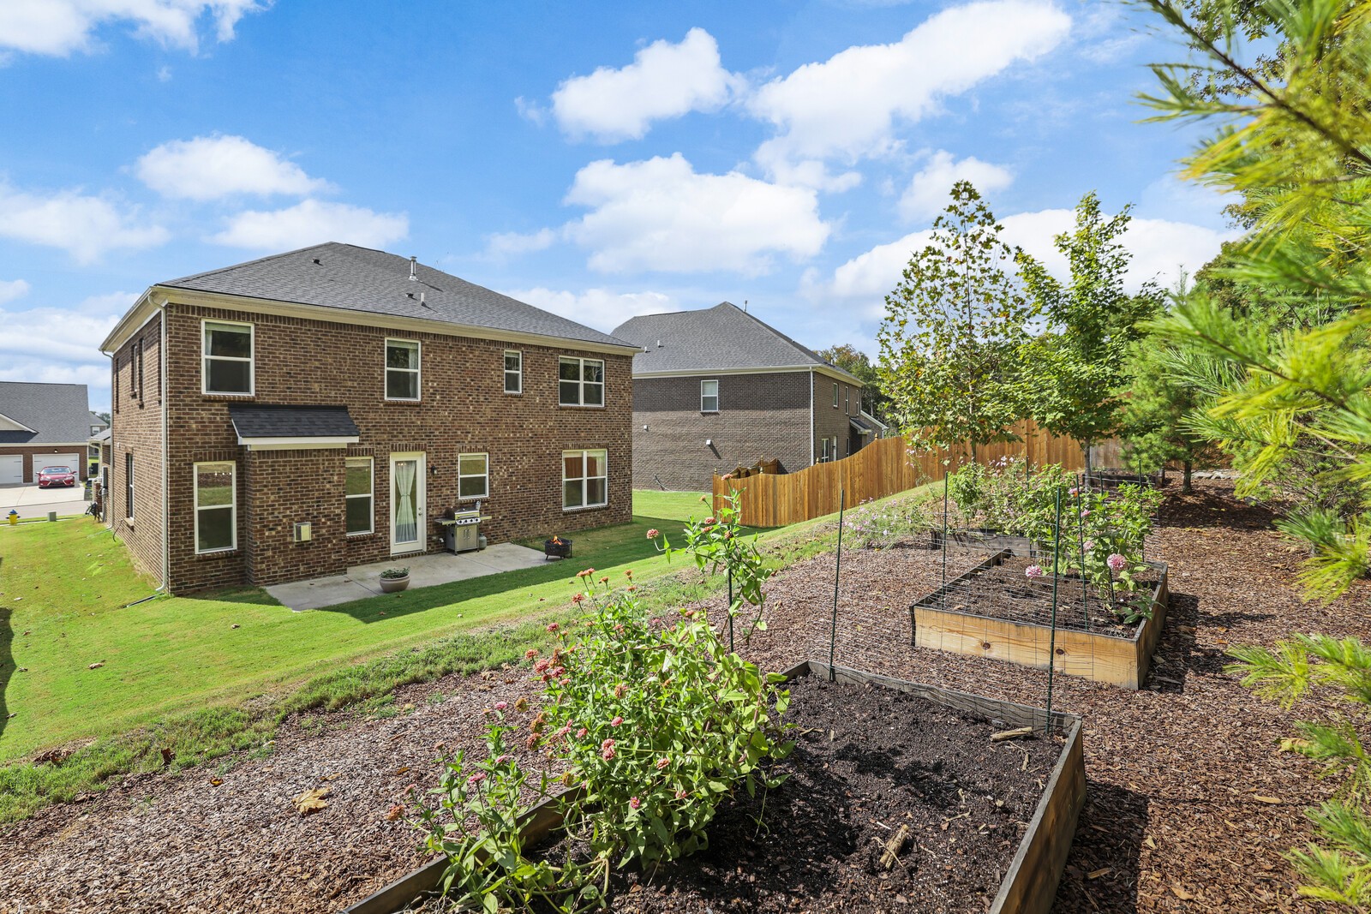
  • lot featuresSloped
  • parkingAttached - Front, Concrete, Driveway
  • HEAT TYPECentral, Natural Gas
  • AIR CONDITIONINGCentral Air, Electric
  • sewerPublic Sewer
  • HOA AmenitiesPlayground, Pool, Underground Utilities, Trail(s)
  • security FeaturesFire Alarm, Smoke Detector(s)
  • other exterior FeaturesGarage Door Opener

Financial

  • Sales Price$685,000
  • Real Estate Tax $2,555/yr
  • HOA $85/mo
View Virtual Tour

Nashville’s Leading Real Estate Experts

Whether you're just beginning your real estate career in Nashville, or you're an experienced Real Estate Agent looking for extra business, The Nashville Luxury Homes of RE/MAX Advantage is here to jump-start your career and offer you a number of opportunities. Don't sell without the INTEL!

Follow Me on Instagram