Leave a Message

Thank you for your message. We will be in touch with you shortly.

106 Shrike Ct
106 Shrike Ct
106 Shrike Ct
106 Shrike Ct
106 Shrike Ct
106 Shrike Ct
106 Shrike Ct
106 Shrike Ct
106 Shrike Ct
106 Shrike Ct
106 Shrike Ct
106 Shrike Ct
106 Shrike Ct
106 Shrike Ct
106 Shrike Ct
106 Shrike Ct
106 Shrike Ct
106 Shrike Ct
106 Shrike Ct
106 Shrike Ct
106 Shrike Ct
106 Shrike Ct
106 Shrike Ct
106 Shrike Ct
106 Shrike Ct
106 Shrike Ct
106 Shrike Ct
106 Shrike Ct
106 Shrike Ct
106 Shrike Ct
106 Shrike Ct
106 Shrike Ct
106 Shrike Ct
106 Shrike Ct
SEE ALL PHOTOS
106 Shrike Ct
106 Shrike Ct
106 Shrike Ct
106 Shrike Ct
106 Shrike Ct
106 Shrike Ct
106 Shrike Ct
106 Shrike Ct
106 Shrike Ct
106 Shrike Ct
106 Shrike Ct
106 Shrike Ct
106 Shrike Ct
106 Shrike Ct
106 Shrike Ct
106 Shrike Ct
106 Shrike Ct
106 Shrike Ct
106 Shrike Ct
106 Shrike Ct
106 Shrike Ct
106 Shrike Ct
106 Shrike Ct
106 Shrike Ct
106 Shrike Ct
106 Shrike Ct
106 Shrike Ct
106 Shrike Ct
106 Shrike Ct
106 Shrike Ct
106 Shrike Ct
106 Shrike Ct
106 Shrike Ct
106 Shrike Ct
Courtesy of The Ashton Real Estate Group of RE/MAX Advantage, Gary Ashton Listing Contact: 6153011631 
Sold

106 Shrike Ct

106 Shrike Ct, La Vergne, TN 37086

$426,000
$426,000

106 Shrike Ct

3 Beds 3 Baths 2,203 Sq.Ft. 10,454.4 Sq.Ft.

Description

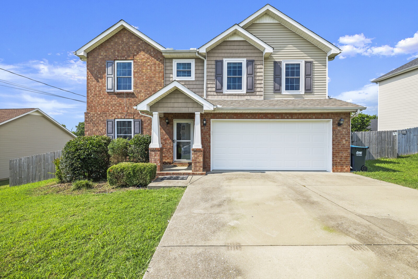
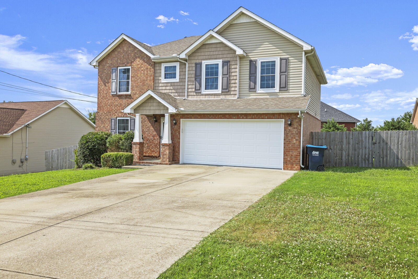
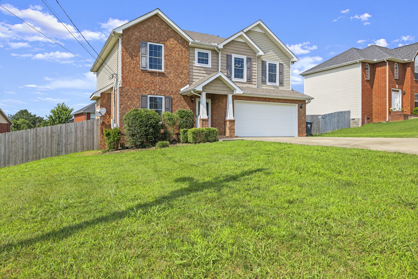
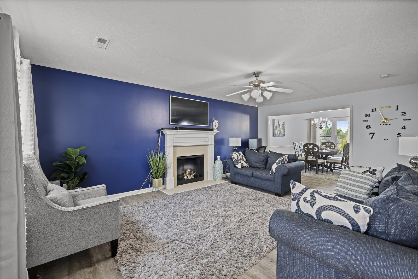
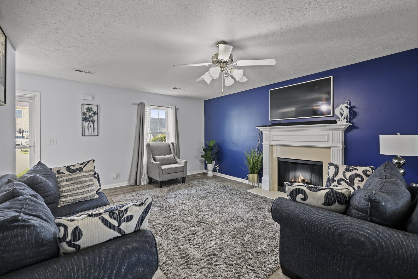
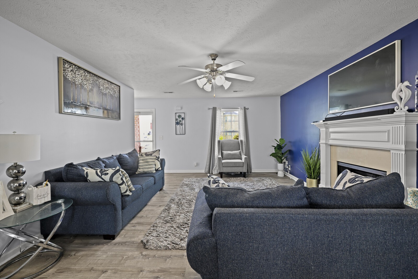
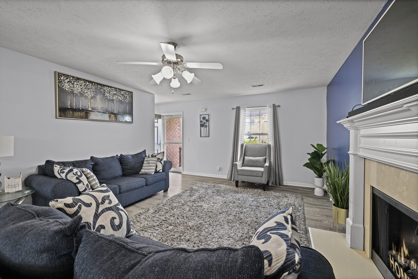
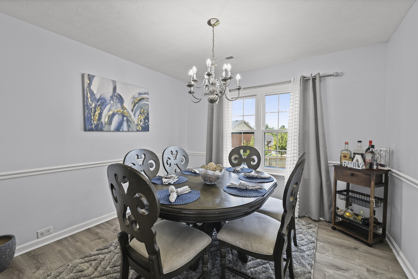
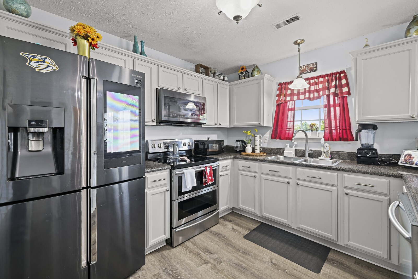
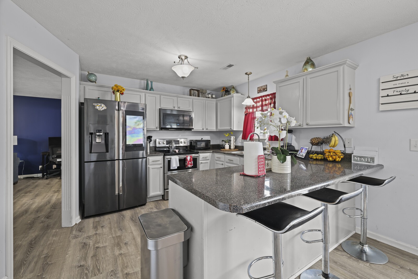
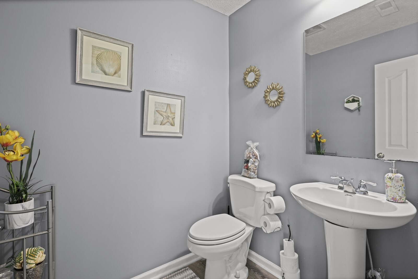
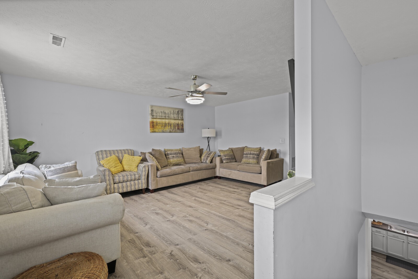
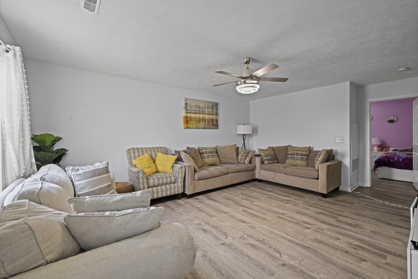
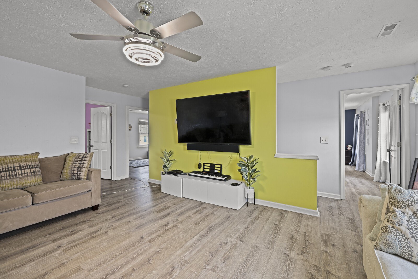
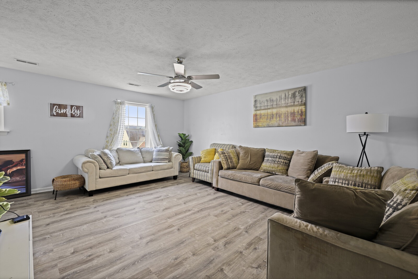
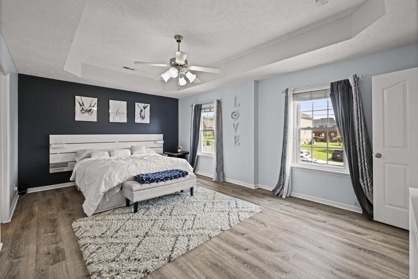
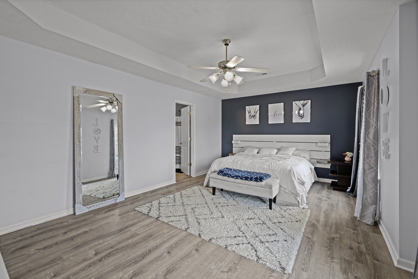
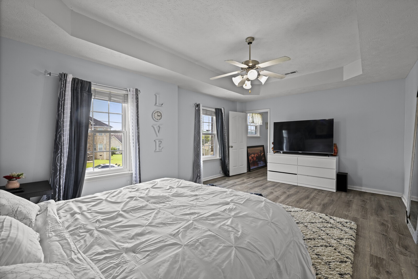
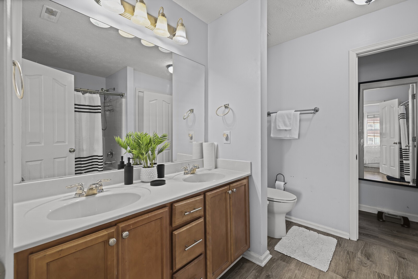
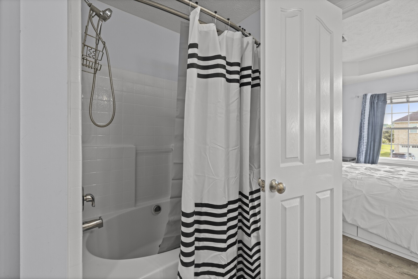
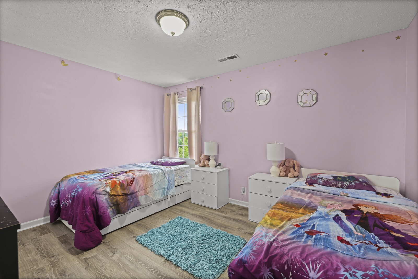
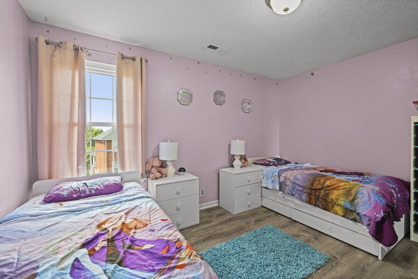
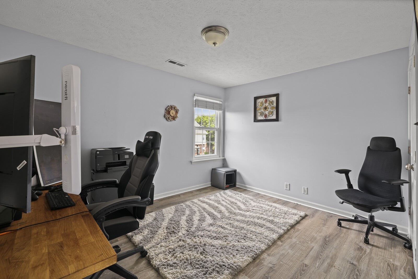
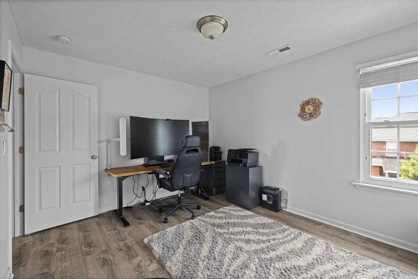
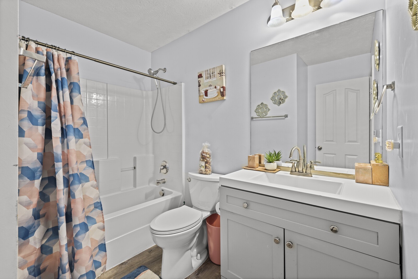
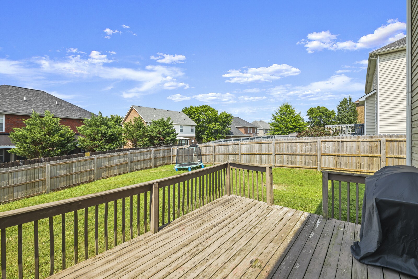
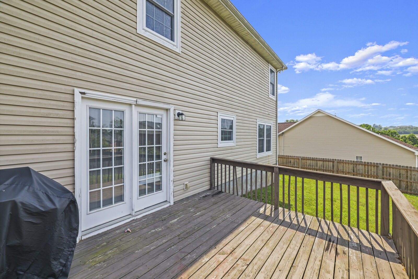
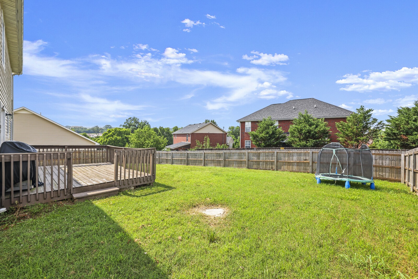
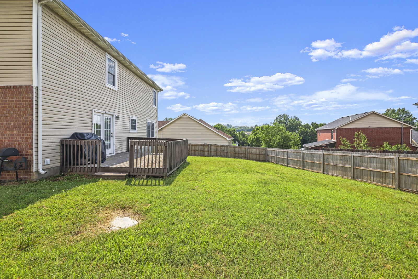
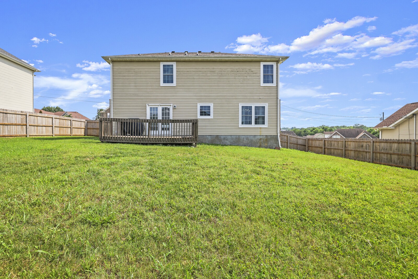
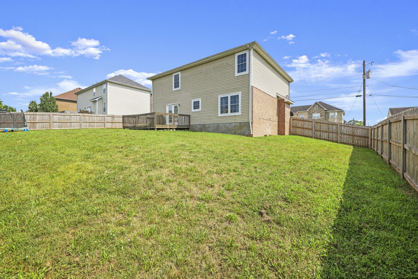
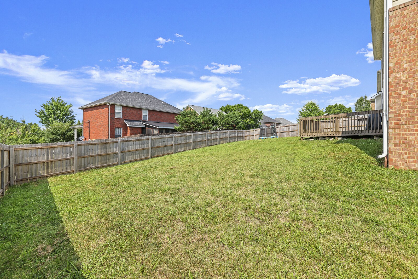
Up to 1% lender credit on the loan amount when buyer uses Seller's Preferred Lender. Tucked away on a quiet cul-de-sac, this charming freshly painted 3-bedroom home offers space, comfort, and a smart layout. The fabulous floor plan features an expansive master suite complete with a private sitting area and dual walk-in closets. A spacious bonus room separates the master from two oversized guest bedrooms, ensuring privacy for all. The large living room with a cozy fireplace flows seamlessly into a formal dining room and a beautifully designed kitchen, perfect for entertaining. Step outside to enjoy a private deck and fully fenced backyard, ideal for relaxing or outdoor gatherings. A must-see home in a peaceful setting!

Share Property

Location

106 Shrike Ct, La Vergne, TN 37086

Status

Sold
Gary Ashton

Gary Ashton

Features &

Interior

  • total bedrooms3
  • Total bathrooms3
  • full bathrooms2
  • half bathroom1
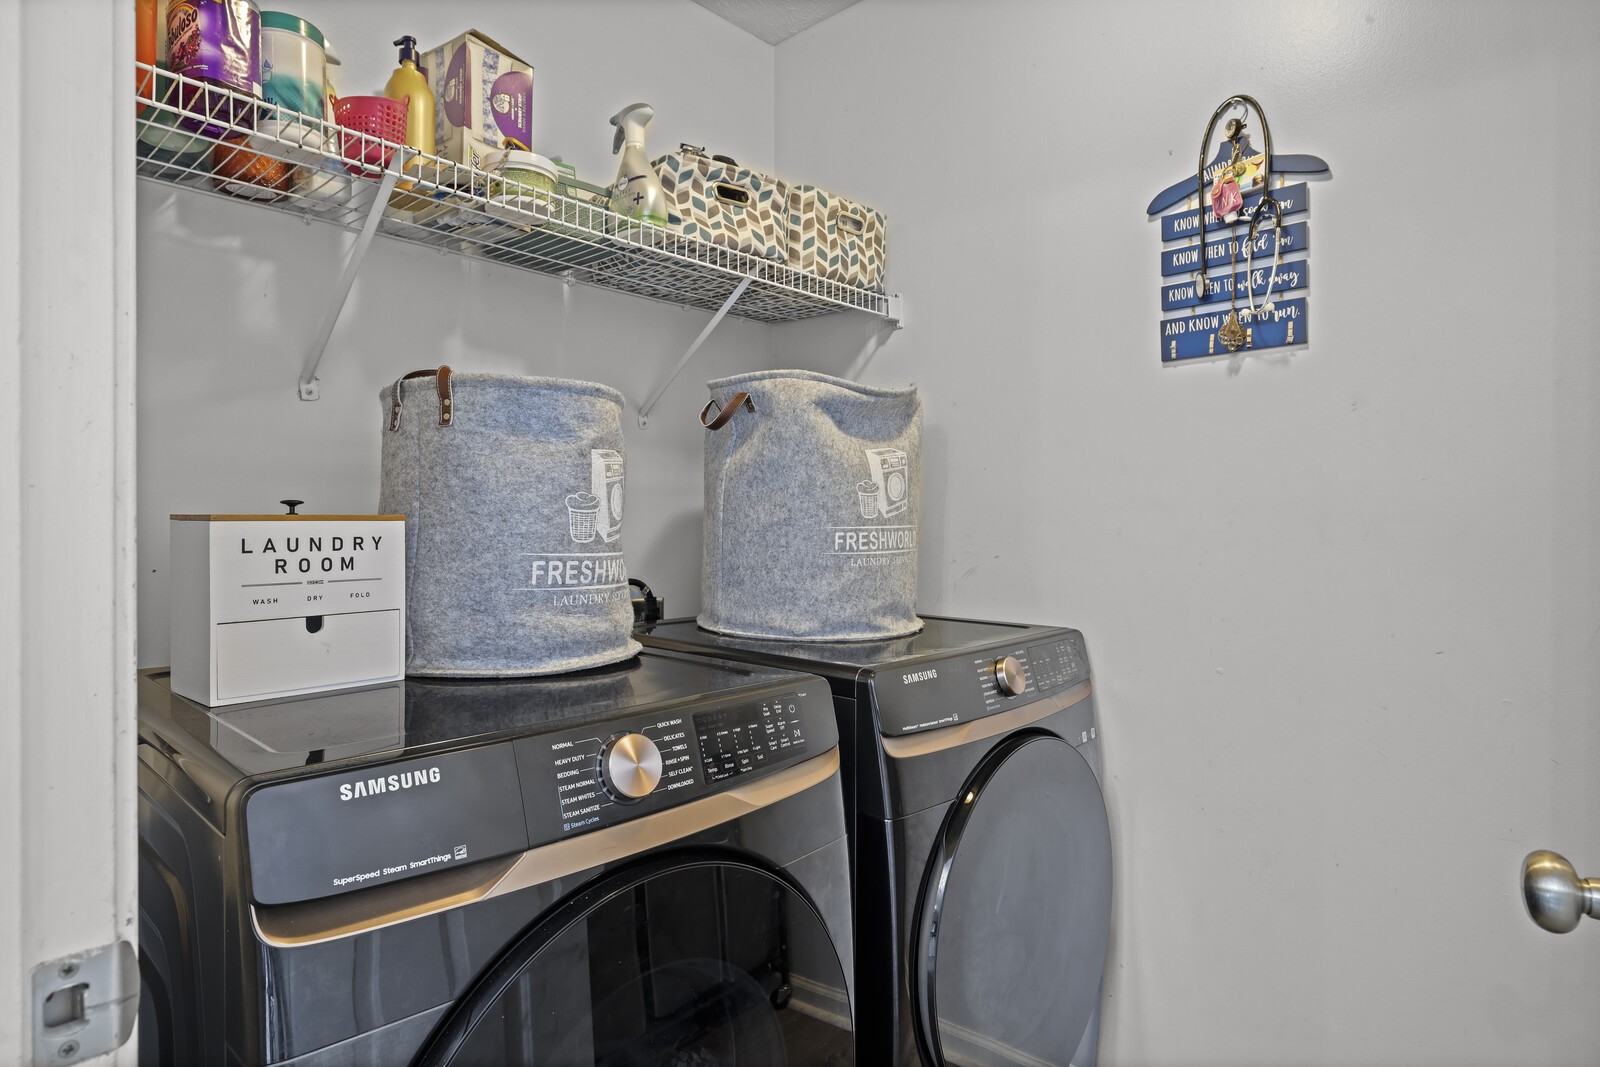
  • Laundry room Electric Dryer Hookup, Washer Hookup
  • Flooring Carpet, Vinyl
  • APPLIANCES Electric Oven, Cooktop, Dishwasher, Disposal, Microwave, Refrigerator
  • other interior Features Ceiling Fan(s), Extra Closets, Walk-In Closet(s)

Area & Lot

  • Status Sold
  • Living Area2,203 Sq.Ft.
  • Total Area2,203 Sq.Ft.
  • Lot Area10,454.4 Sq.Ft.
  • MLS® ID2923432
  • TypeResidential
  • YEAR BUILT2008
  • Architecture StylesTraditional
  • Elementary SchoolRock Springs Elementary
  • Middle SchoolRock Springs Middle School
  • High SchoolStewarts Creek High School

Exterior

  • STORIES2
  • Garage Space2.0
  • water SourcePublic
  • utilitiesElectricity Available, Water Available
  • roofShingle
  • lot featuresCul-De-Sac
  • parkingGarage Door Opener, Garage Faces Front, Concrete, Driveway
  • HEAT TYPECentral, Electric
  • AIR CONDITIONINGCentral Air, Electric
  • sewerPublic Sewer
  • security FeaturesFire Alarm, Smoke Detector(s)

Financial

  • Sales Price$426,000
  • Real Estate Tax $2,123/yr
  • HOA $20/mo
View Virtual Tour

Nashville’s Leading Real Estate Experts

Whether you're just beginning your real estate career in Nashville, or you're an experienced Real Estate Agent looking for extra business, The Nashville Luxury Homes of RE/MAX Advantage is here to jump-start your career and offer you a number of opportunities. Don't sell without the INTEL!

Follow Me on Instagram