Leave a Message

Thank you for your message. We will be in touch with you shortly.

1042 Zophi St
1042 Zophi St
1042 Zophi St
1042 Zophi St
1042 Zophi St
1042 Zophi St
1042 Zophi St
1042 Zophi St
1042 Zophi St
1042 Zophi St
1042 Zophi St
1042 Zophi St
1042 Zophi St
1042 Zophi St
1042 Zophi St
1042 Zophi St
1042 Zophi St
1042 Zophi St
1042 Zophi St
1042 Zophi St
1042 Zophi St
1042 Zophi St
1042 Zophi St
1042 Zophi St
1042 Zophi St
1042 Zophi St
1042 Zophi St
1042 Zophi St
1042 Zophi St
1042 Zophi St
1042 Zophi St
1042 Zophi St
1042 Zophi St
1042 Zophi St
1042 Zophi St
1042 Zophi St
1042 Zophi St
1042 Zophi St
1042 Zophi St
1042 Zophi St
1042 Zophi St
1042 Zophi St
1042 Zophi St
1042 Zophi St
1042 Zophi St
1042 Zophi St
1042 Zophi St
1042 Zophi St
1042 Zophi St
1042 Zophi St
1042 Zophi St
1042 Zophi St
1042 Zophi St
1042 Zophi St
1042 Zophi St
1042 Zophi St
1042 Zophi St
1042 Zophi St
1042 Zophi St
1042 Zophi St
1042 Zophi St
1042 Zophi St
1042 Zophi St
1042 Zophi St
1042 Zophi St
SEE ALL PHOTOS
1042 Zophi St
1042 Zophi St
1042 Zophi St
1042 Zophi St
1042 Zophi St
1042 Zophi St
1042 Zophi St
1042 Zophi St
1042 Zophi St
1042 Zophi St
1042 Zophi St
1042 Zophi St
1042 Zophi St
1042 Zophi St
1042 Zophi St
1042 Zophi St
1042 Zophi St
1042 Zophi St
1042 Zophi St
1042 Zophi St
1042 Zophi St
1042 Zophi St
1042 Zophi St
1042 Zophi St
1042 Zophi St
1042 Zophi St
1042 Zophi St
1042 Zophi St
1042 Zophi St
1042 Zophi St
1042 Zophi St
1042 Zophi St
1042 Zophi St
1042 Zophi St
1042 Zophi St
1042 Zophi St
1042 Zophi St
1042 Zophi St
1042 Zophi St
1042 Zophi St
1042 Zophi St
1042 Zophi St
1042 Zophi St
1042 Zophi St
1042 Zophi St
1042 Zophi St
1042 Zophi St
1042 Zophi St
1042 Zophi St
1042 Zophi St
1042 Zophi St
1042 Zophi St
1042 Zophi St
1042 Zophi St
1042 Zophi St
1042 Zophi St
1042 Zophi St
1042 Zophi St
1042 Zophi St
1042 Zophi St
1042 Zophi St
1042 Zophi St
1042 Zophi St
1042 Zophi St
1042 Zophi St
Courtesy of The Ashton Real Estate Group of RE/MAX Advantage, Gary Ashton Listing Contact: 6153011631 
Sold

1042 Zophi St

1042 Zophi St, Nashville, TN 37216

$540,000
$540,000

1042 Zophi St

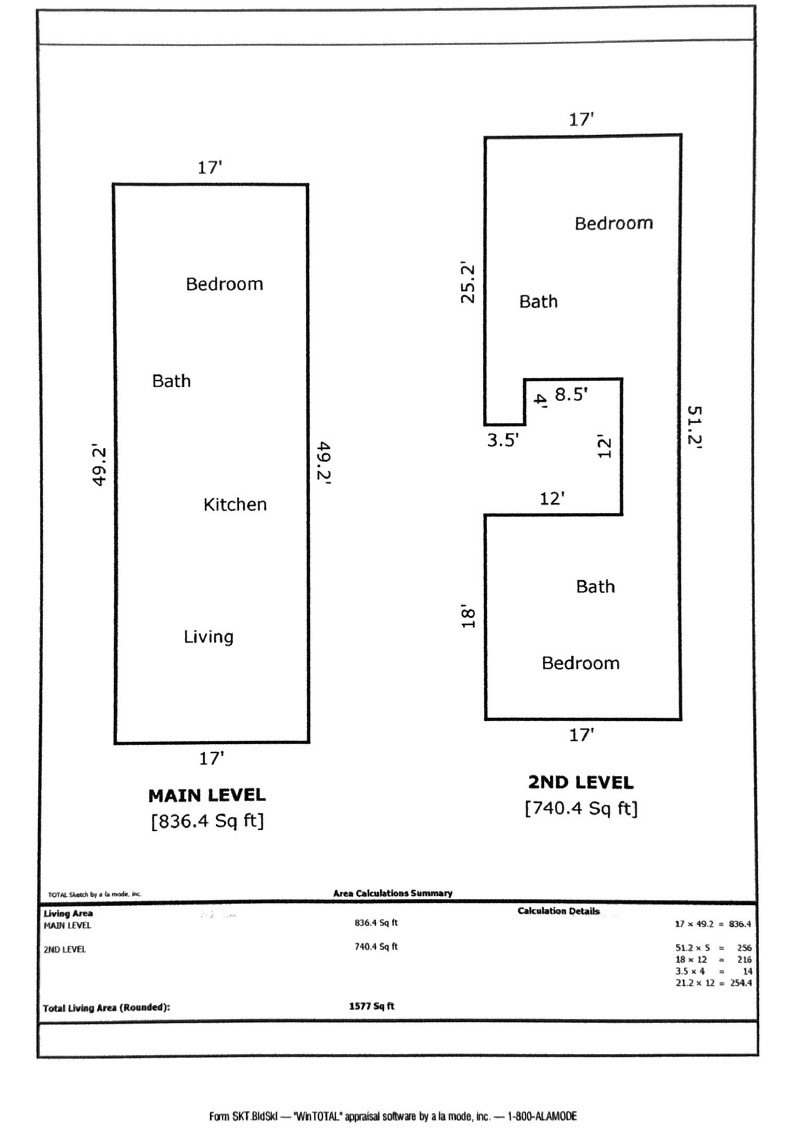
3 Beds 3 Baths 1,577 Sq.Ft. 871.2 Sq.Ft.

Description

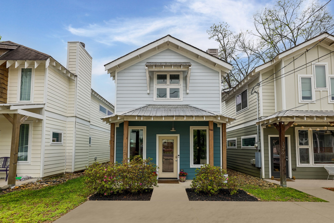
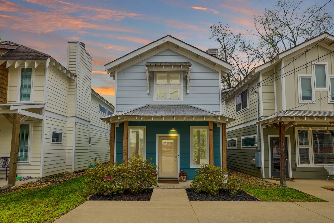
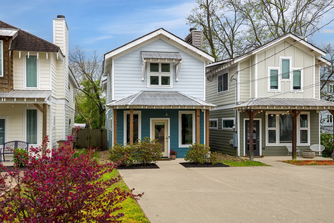
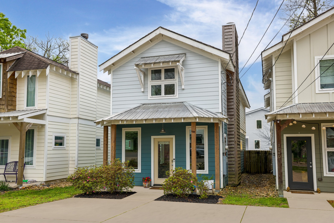
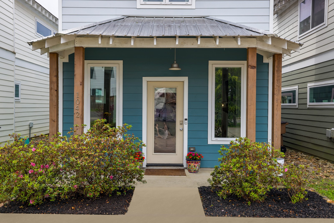
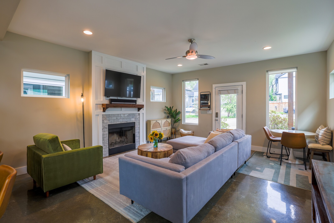
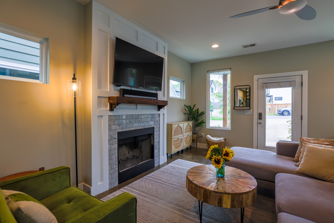
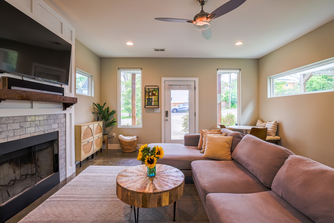
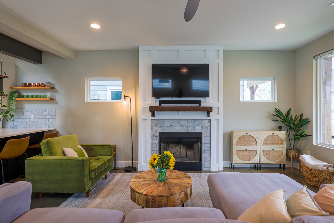
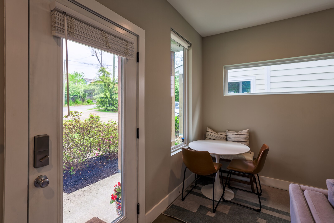
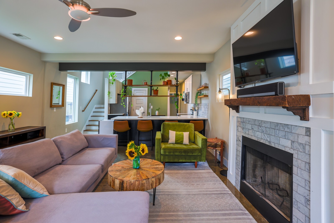
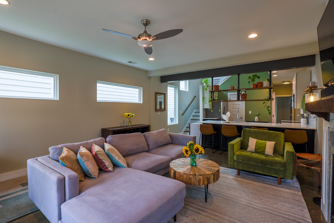
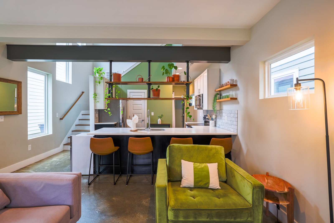
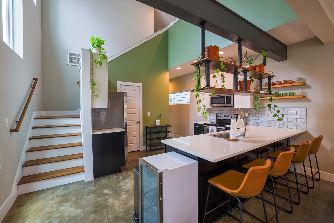
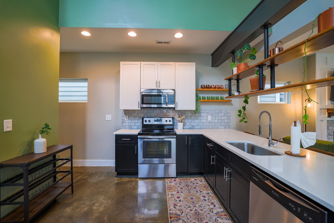
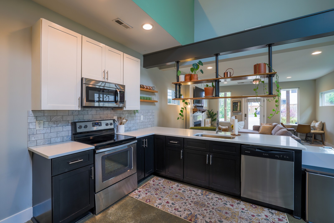
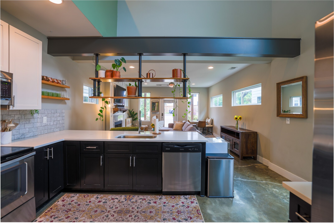
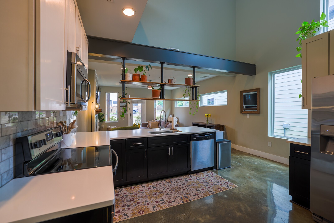
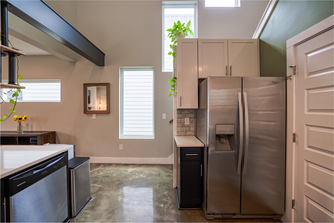
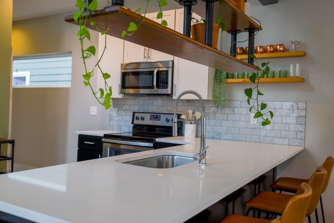
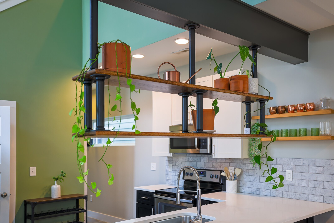
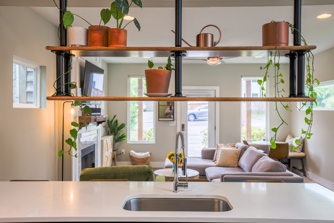
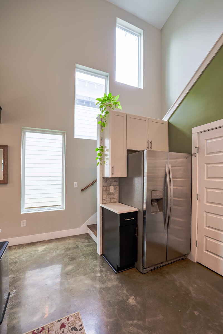
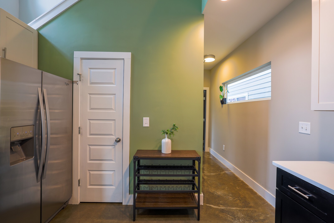
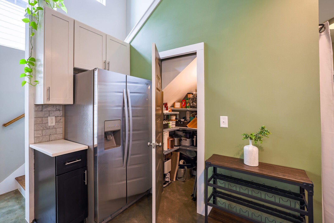
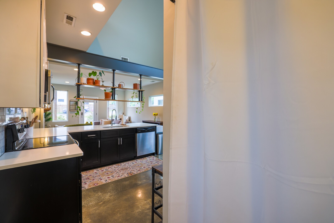
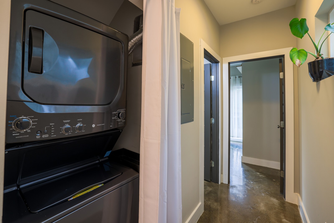
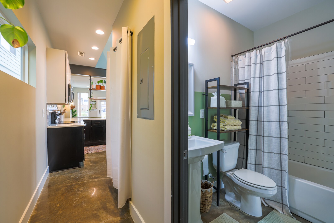
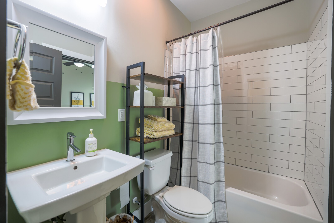
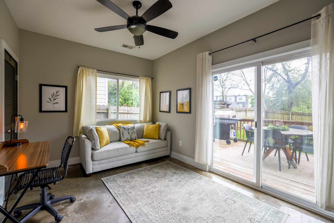
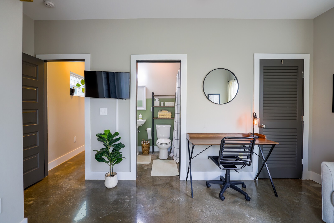
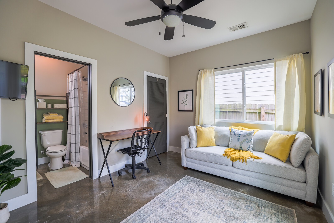
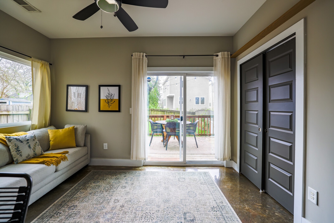
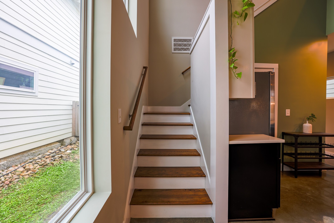
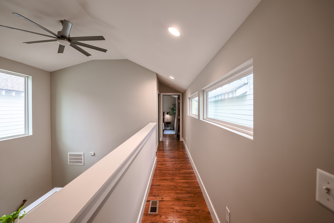
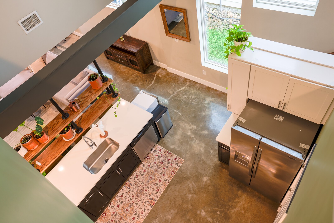
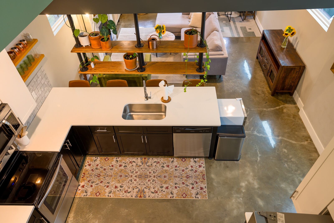
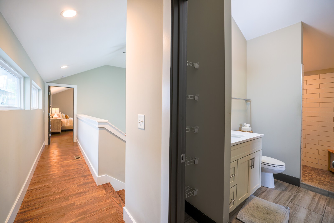
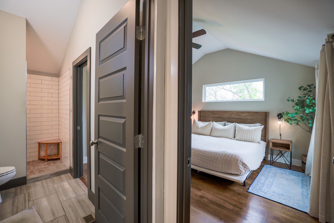
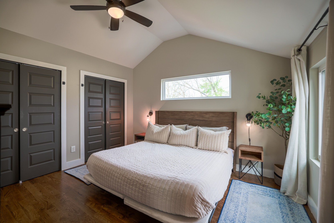
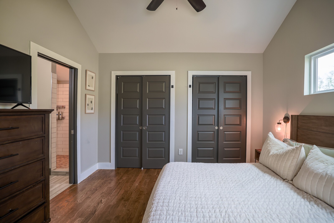
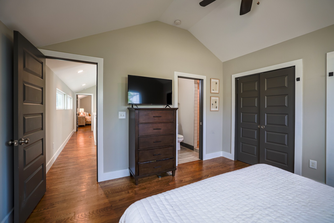
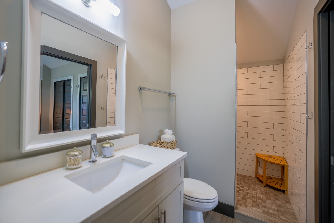
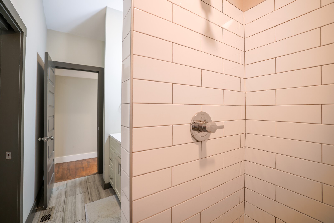
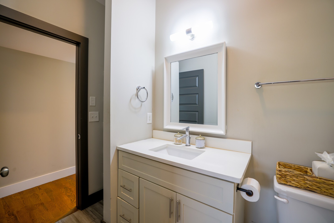
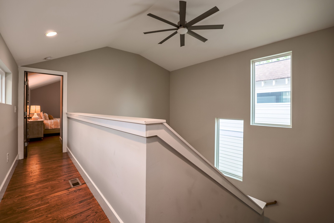
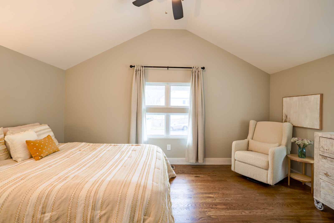
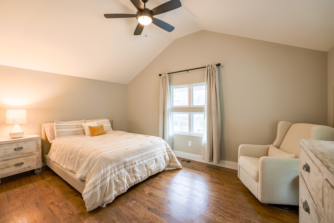
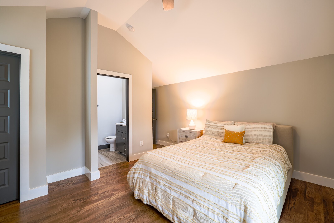
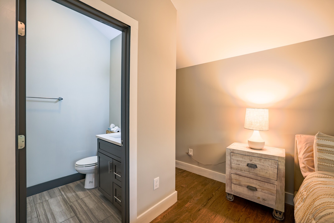
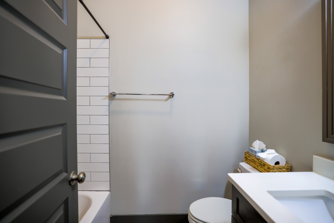
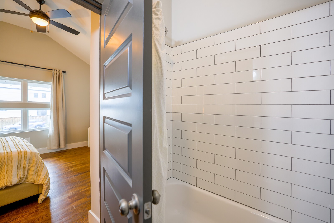
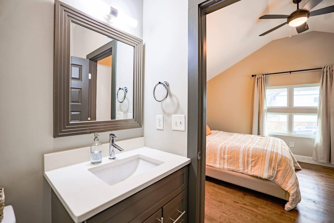
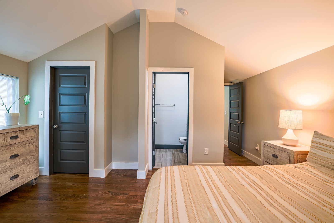
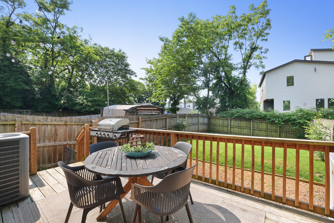
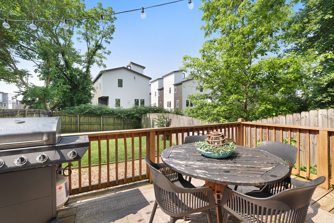
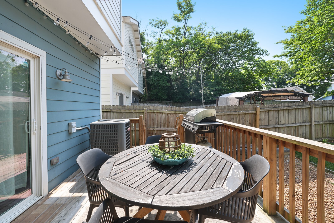
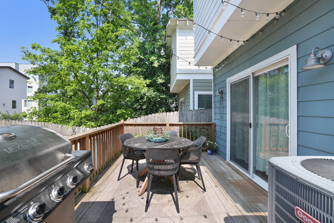
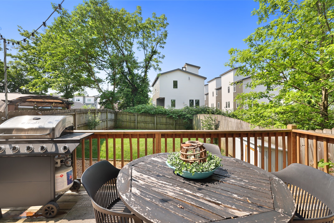
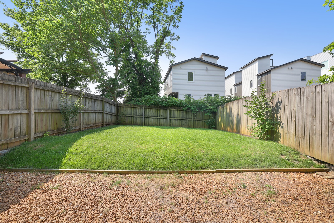
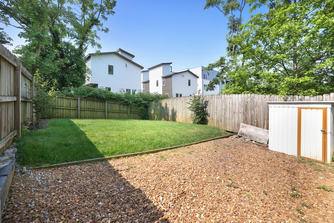
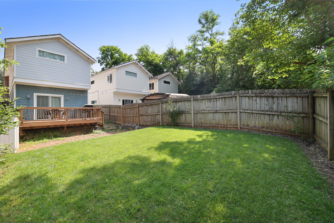
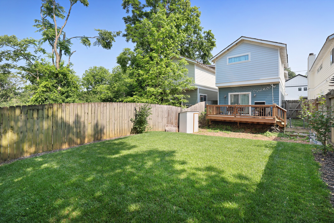
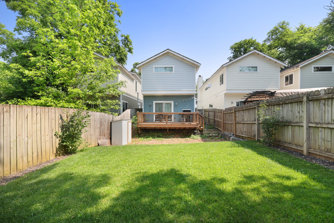
OPEN HOUSE CANCELLED. Come & tour this charming cottage home that's perched on a quiet dead-end street in a walkable East Nashville location! Ideal for either owner-occupant or investor! Built in 2015, this beauty features a livable, open-concept layout with modern finishes including stained concrete floors, sand & finish hardwoods, floating shelves and an abundance of natural light! You'll be amazed at the 2-story volume ceiling that accentuates three oversized windows along the staircase. The main level bedroom is versatile and can be used as an office, with two spacious bedrooms on the second level. All three bedrooms are private and feature ensuite bathrooms and plenty of closet space! The seamless floor plan includes a living room with wood-burning fireplace with tile surround that opens to a fabulous kitchen with bar seating and separate pantry. You'll appreciate the timeless finishes throughout including stainless appliances, quartz countertops, chrome fixtures, subway tile, ceiling fans and recessed lighting! The covered front porch is a great place to relax, while the large rear deck overlooks a fenced yard with lush green lawn. It's a great space to entertain guests, with plenty of room to add a garden, swing set or fire pit if it suits you! All this in a convenient East Hill location! Refrigerator, washer, dryer, shed & Ring doorbell included! Up to 1% lender credit on the loan amount when buyer uses Seller's Preferred Lender! Come and see this charmer today!

Share Property

Location

1042 Zophi St, Nashville, TN 37216

Status

Sold

Date Sold

September 9, 2025
Gary Ashton

Gary Ashton

Features &

Interior

  • total bedrooms3
  • Total bathrooms3
  • full bathrooms3
  • Laundry room Electric Dryer Hookup, Washer Hookup
  • Flooring Concrete, Wood, Tile
  • Fireplace Living Room, Wood Burning
  • APPLIANCES Electric Oven, Electric Range, Dishwasher, Disposal, Dryer, Microwave, Refrigerator, Washer
  • other interior Features Ceiling Fan(s), High Ceilings, Open Floorplan, Pantry, Smart Camera(s)/Recording, Walk-In Closet(s), High Speed Internet

Area & Lot

  • Status Sold
  • Date Sold September 9, 2025
  • Living Area1,577 Sq.Ft.
  • Total Area1,577 Sq.Ft.
  • Lot Area871.2 Sq.Ft.
  • MLS® ID2923046
  • TypeResidential
  • YEAR BUILT2015
  • Architecture StylesContemporary
  • Elementary SchoolHattie Cotton Elementary
  • Middle SchoolJere Baxter Middle
  • High SchoolMaplewood Comp High School

Exterior

  • STORIES2
  • water SourcePublic
  • utilitiesElectricity Available, Water Available, Cable Connected
  • roofAsphalt
  • lot featuresLevel
  • parkingConcrete, Driveway
  • HEAT TYPECentral, Electric
  • AIR CONDITIONINGCeiling Fan(s), Central Air, Electric
  • sewerPublic Sewer
  • security FeaturesFire Alarm, Smoke Detector(s)

Financial

  • Sales Price$540,000
  • Real Estate Tax $3,046/yr
View Virtual Tour

Nashville’s Leading Real Estate Experts

Whether you're just beginning your real estate career in Nashville, or you're an experienced Real Estate Agent looking for extra business, The Nashville Luxury Homes of RE/MAX Advantage is here to jump-start your career and offer you a number of opportunities. Don't sell without the INTEL!

Follow Me on Instagram