Leave a Message

Thank you for your message. We will be in touch with you shortly.

103 Dahlgren Dr
103 Dahlgren Dr
103 Dahlgren Dr
103 Dahlgren Dr
103 Dahlgren Dr
103 Dahlgren Dr
103 Dahlgren Dr
103 Dahlgren Dr
103 Dahlgren Dr
103 Dahlgren Dr
103 Dahlgren Dr
103 Dahlgren Dr
103 Dahlgren Dr
103 Dahlgren Dr
103 Dahlgren Dr
103 Dahlgren Dr
103 Dahlgren Dr
103 Dahlgren Dr
103 Dahlgren Dr
103 Dahlgren Dr
103 Dahlgren Dr
103 Dahlgren Dr
103 Dahlgren Dr
103 Dahlgren Dr
103 Dahlgren Dr
103 Dahlgren Dr
103 Dahlgren Dr
103 Dahlgren Dr
103 Dahlgren Dr
103 Dahlgren Dr
103 Dahlgren Dr
103 Dahlgren Dr
103 Dahlgren Dr
103 Dahlgren Dr
103 Dahlgren Dr
103 Dahlgren Dr
103 Dahlgren Dr
103 Dahlgren Dr
103 Dahlgren Dr
103 Dahlgren Dr
103 Dahlgren Dr
103 Dahlgren Dr
103 Dahlgren Dr
103 Dahlgren Dr
SEE ALL PHOTOS
103 Dahlgren Dr
103 Dahlgren Dr
103 Dahlgren Dr
103 Dahlgren Dr
103 Dahlgren Dr
103 Dahlgren Dr
103 Dahlgren Dr
103 Dahlgren Dr
103 Dahlgren Dr
103 Dahlgren Dr
103 Dahlgren Dr
103 Dahlgren Dr
103 Dahlgren Dr
103 Dahlgren Dr
103 Dahlgren Dr
103 Dahlgren Dr
103 Dahlgren Dr
103 Dahlgren Dr
103 Dahlgren Dr
103 Dahlgren Dr
103 Dahlgren Dr
103 Dahlgren Dr
103 Dahlgren Dr
103 Dahlgren Dr
103 Dahlgren Dr
103 Dahlgren Dr
103 Dahlgren Dr
103 Dahlgren Dr
103 Dahlgren Dr
103 Dahlgren Dr
103 Dahlgren Dr
103 Dahlgren Dr
103 Dahlgren Dr
103 Dahlgren Dr
103 Dahlgren Dr
103 Dahlgren Dr
103 Dahlgren Dr
103 Dahlgren Dr
103 Dahlgren Dr
103 Dahlgren Dr
103 Dahlgren Dr
103 Dahlgren Dr
103 Dahlgren Dr
103 Dahlgren Dr
Courtesy of The Ashton Real Estate Group of RE/MAX Advantage, Gary Ashton Listing Contact: 6153011631 
Sold

103 Dahlgren Dr

103 Dahlgren Dr, Mount Juliet, TN 37122

$800,000
$800,000

103 Dahlgren Dr

3 Beds 3 Baths 2,803 Sq.Ft. 0.27 Acres

Description

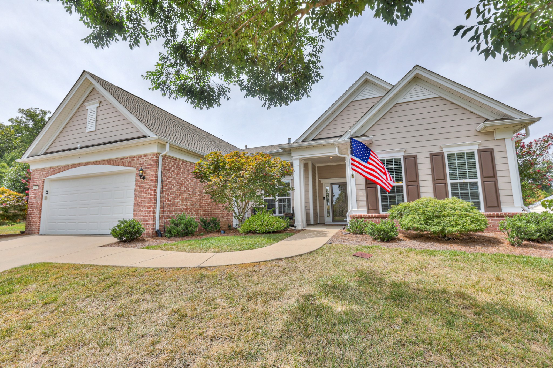
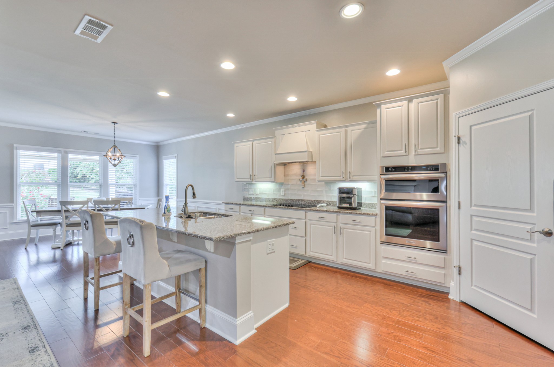
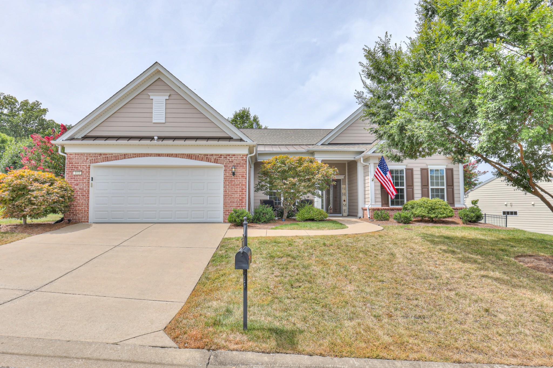
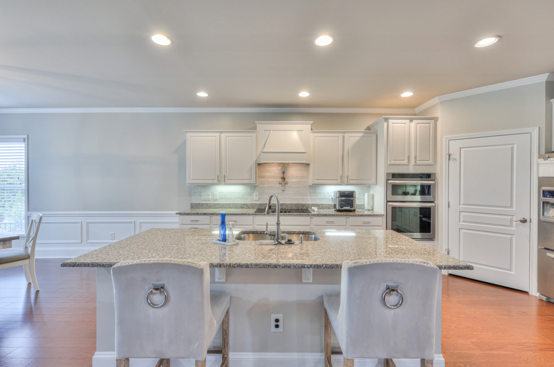
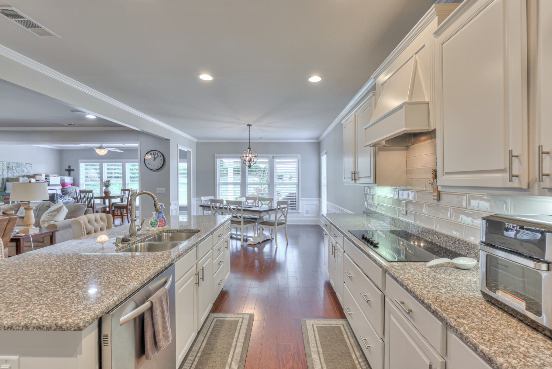
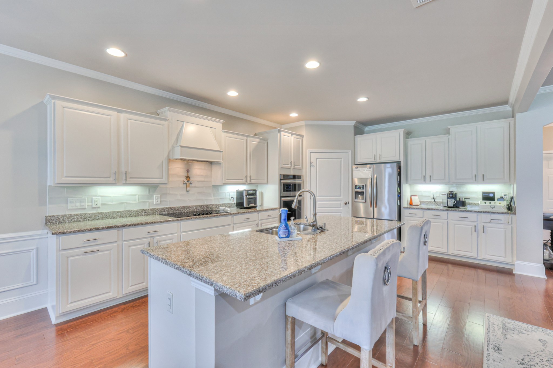
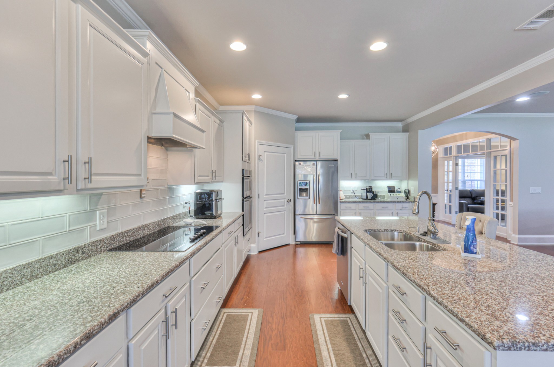
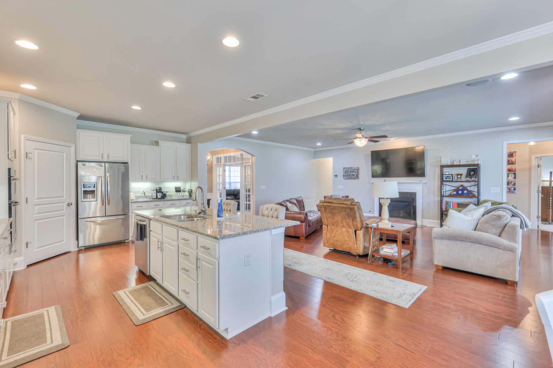
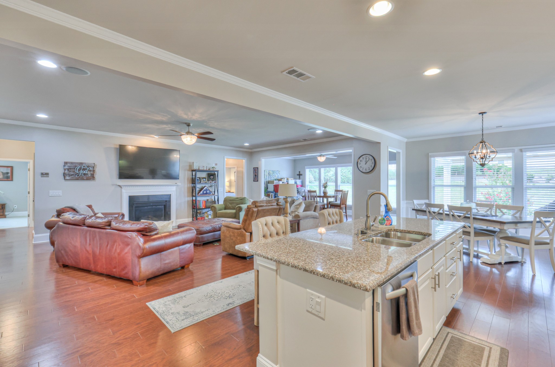
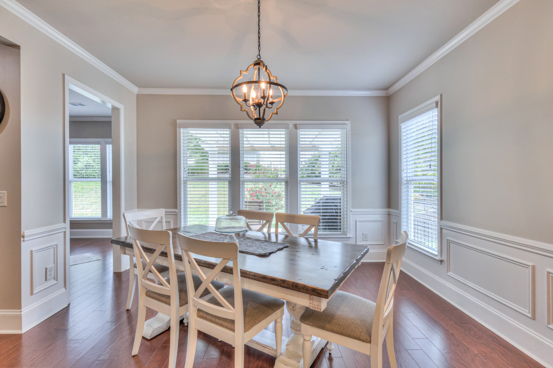
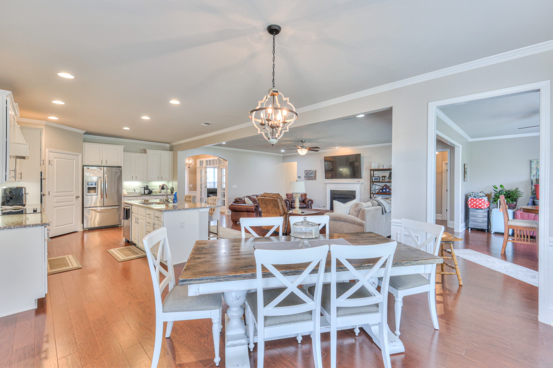
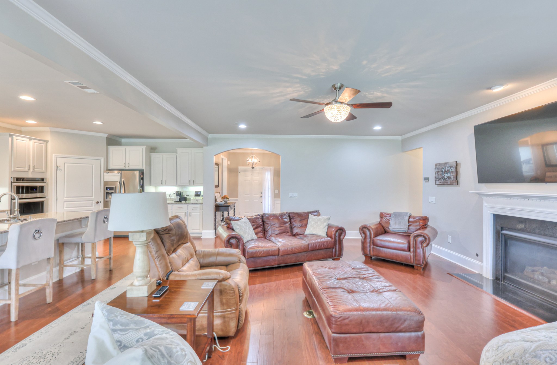
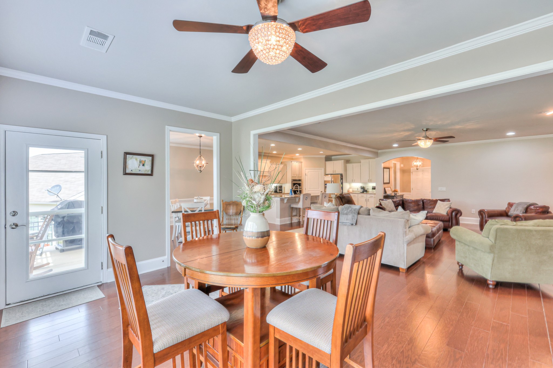
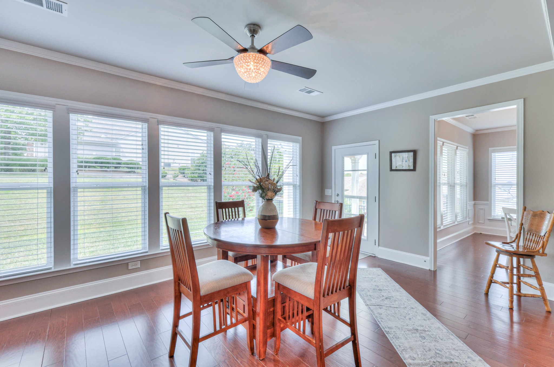
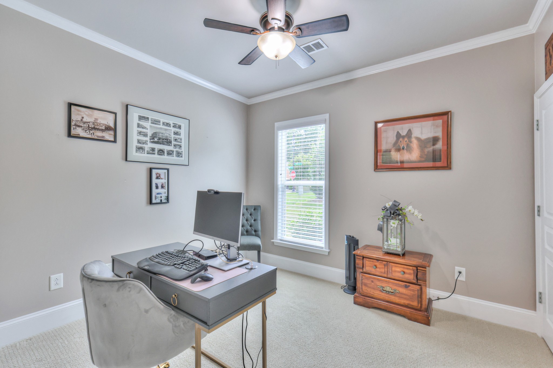
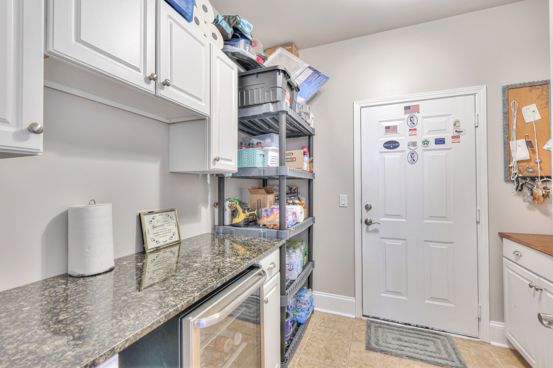
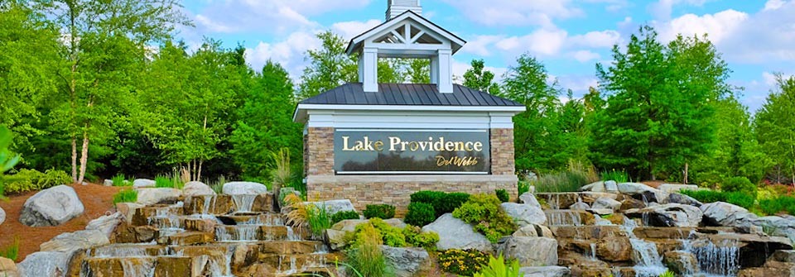
Welcome home to this beautifully cared-for Dunwoody Way floor plan in the highly desirable Del Webb Lake Providence 55+ community! This thoughtfully designed 3-bedroom, 3-bath residence blends style and functionality with upgrades throughout. The main living area offers an inviting open layout highlighted by a gas fireplace, sun-filled sitting room, and a designer kitchen featuring granite countertops, white cabinetry, stainless appliances, and a custom pantry by Closets by Design.

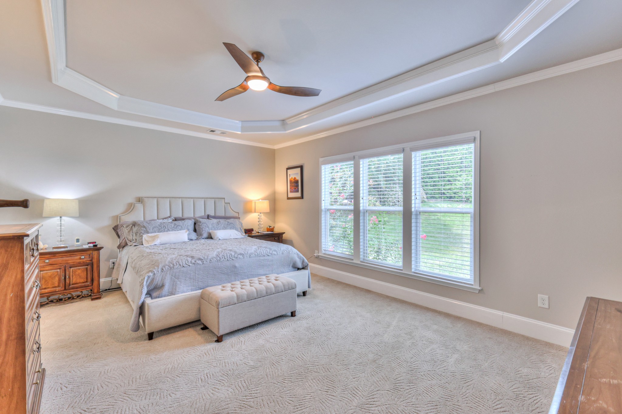
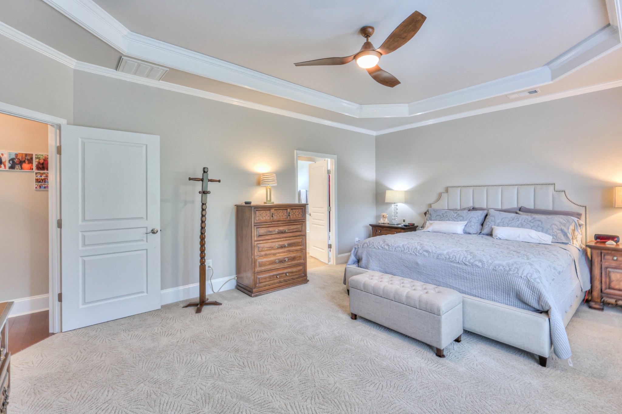
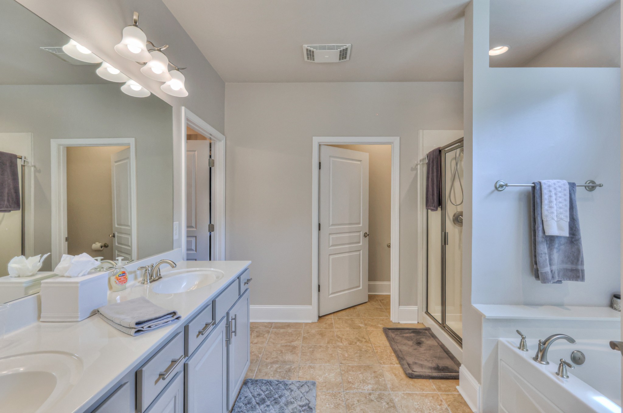
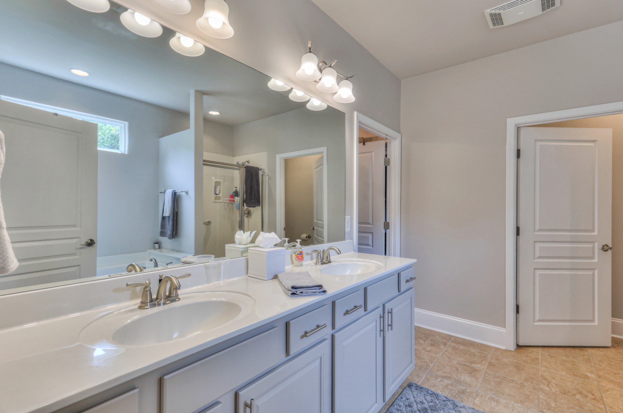
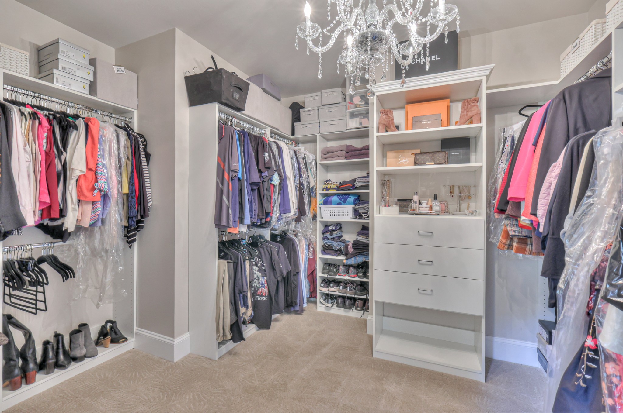
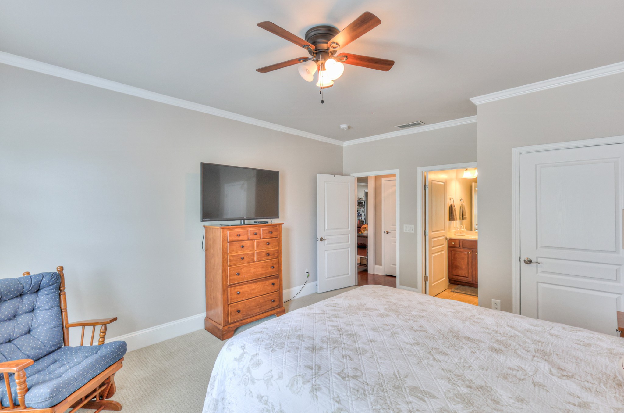
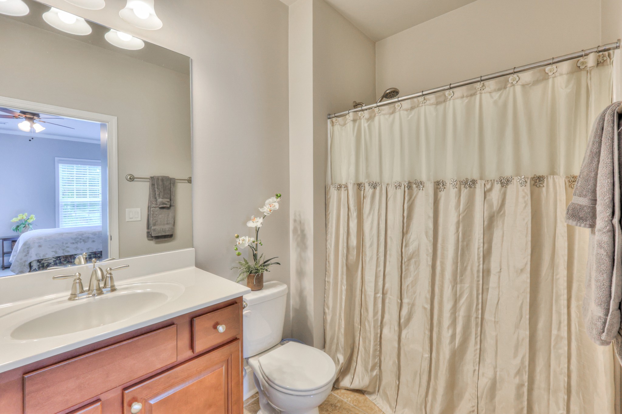
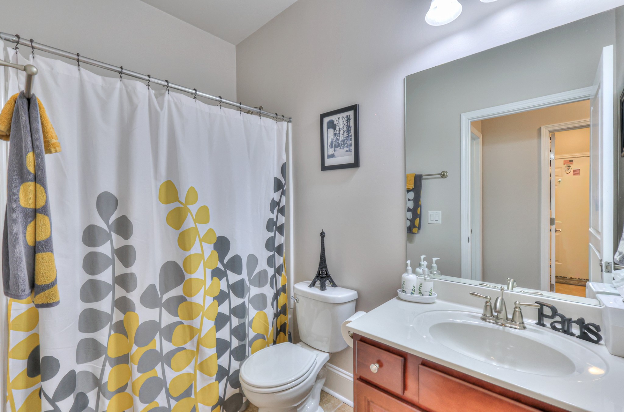
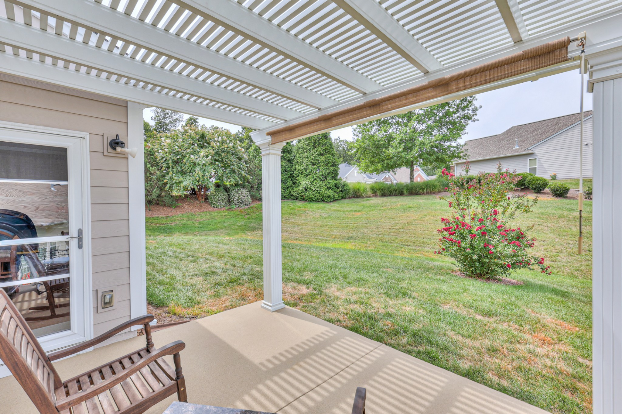
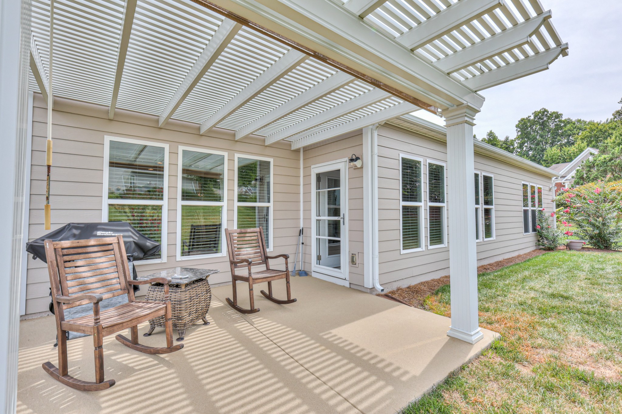
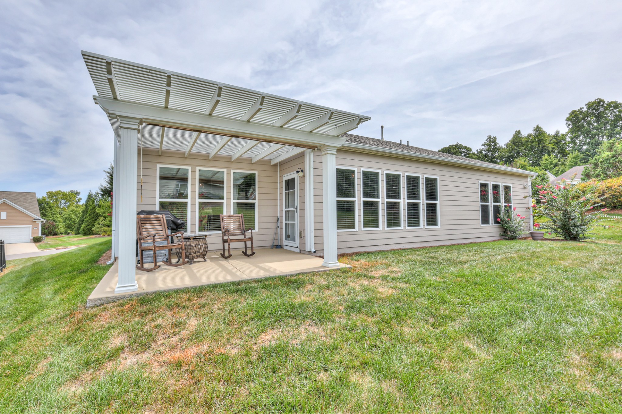
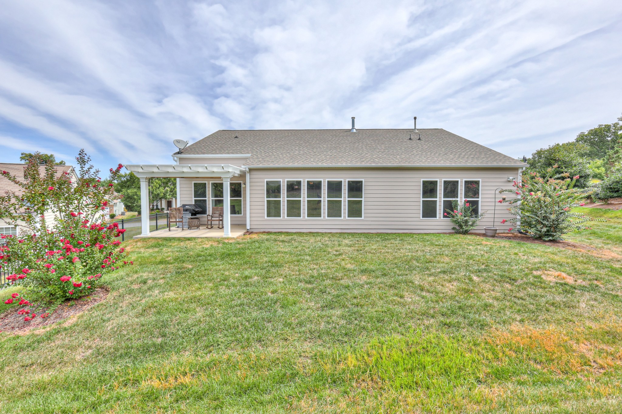
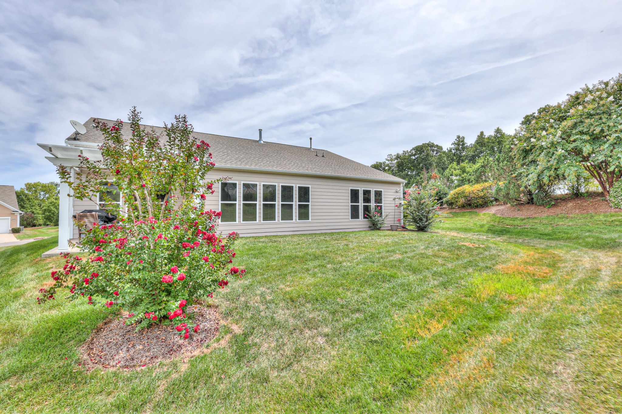
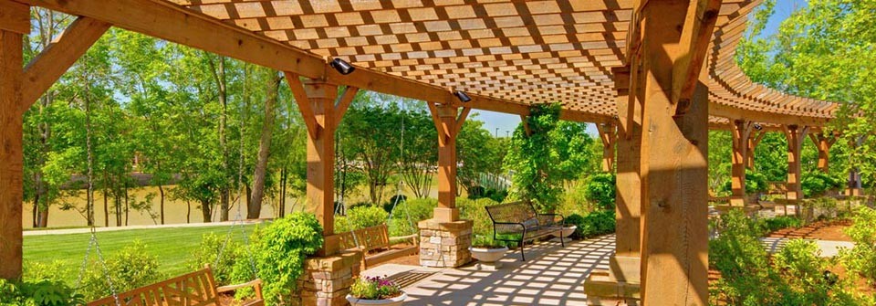
The owner's suite feels like a retreat with custom closet built-ins, dual vanities, a soaking tub, and a separate shower, while two guest bedrooms and baths provide comfortable accommodations for visitors. Enjoy outdoor living on the pergola-covered patio with shade screens, overlooking the private, landscaped backyard.

Additional features include epoxy flooring in the garage, irrigation system, landscape lighting, and a newer water heater. The HVAC has been regularly serviced for worry-free living.

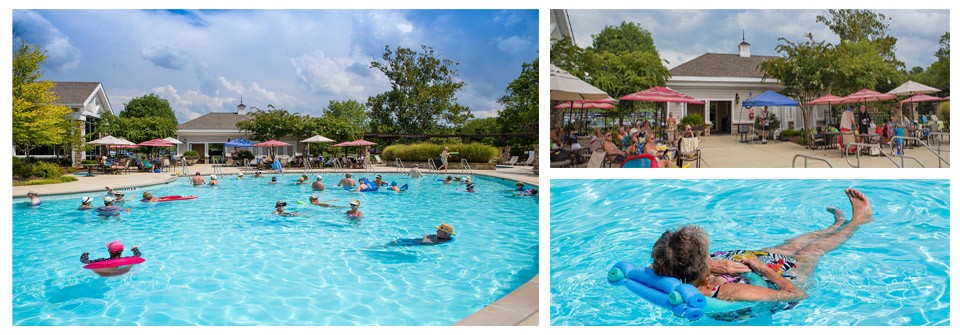
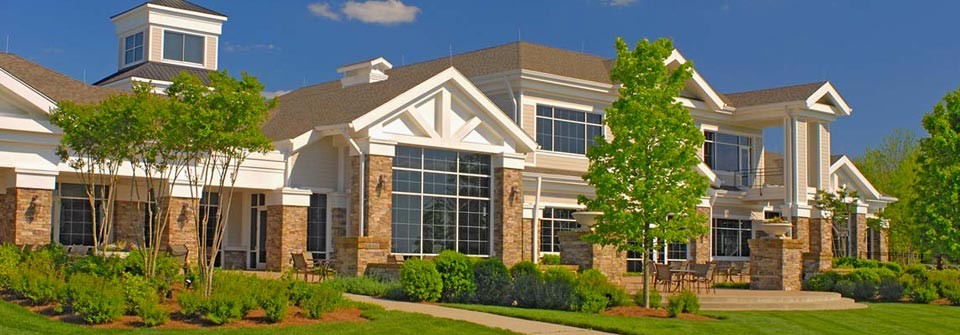
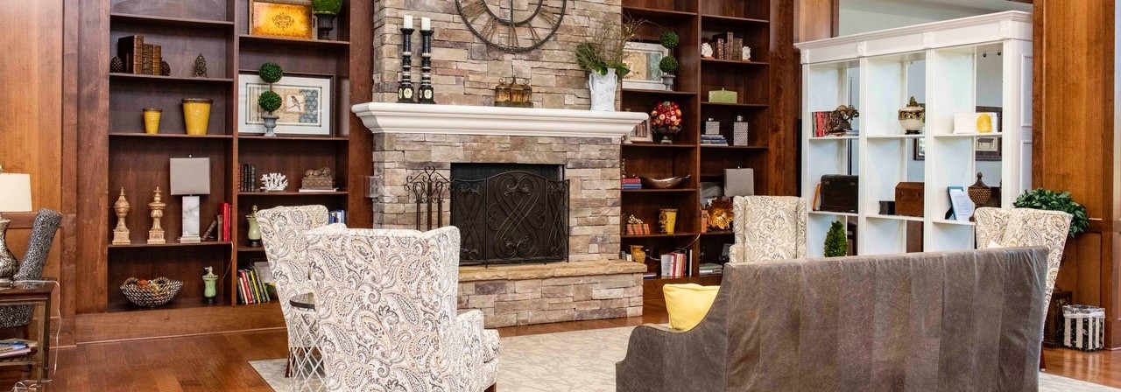
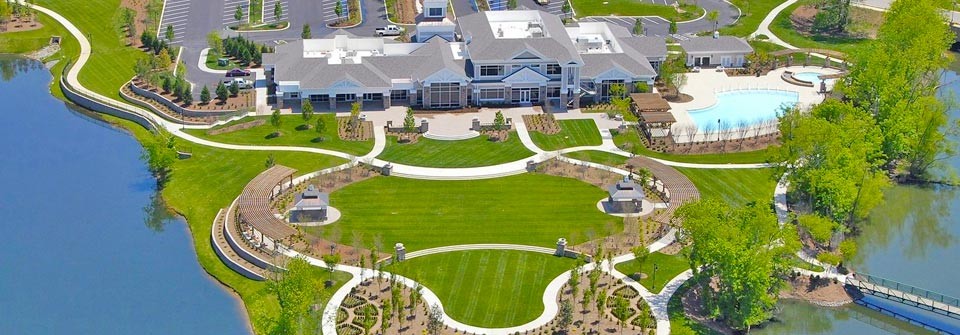
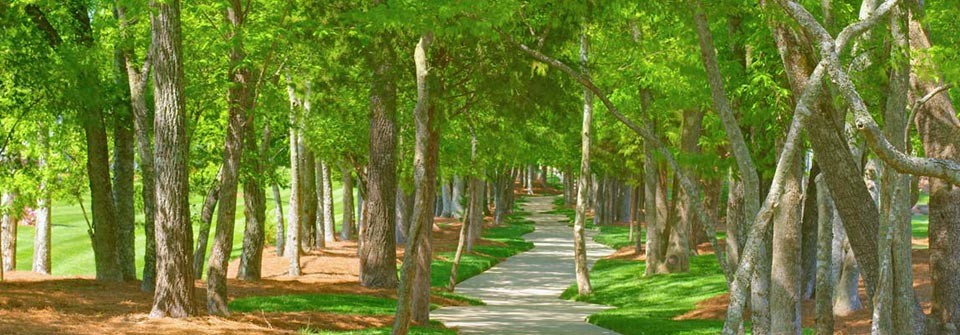
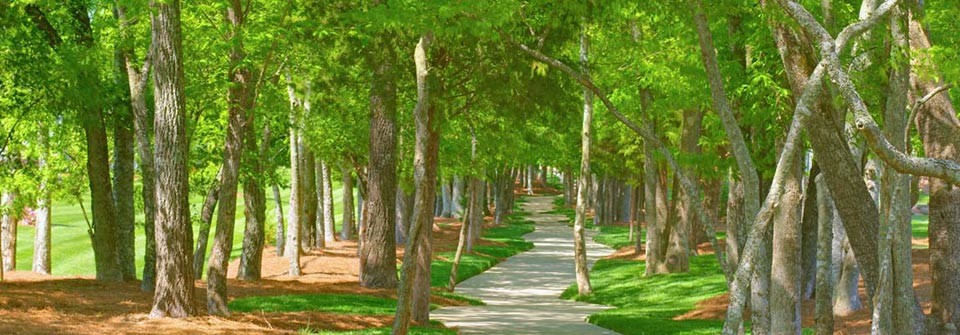
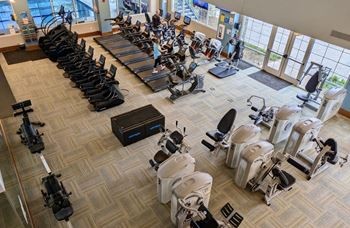
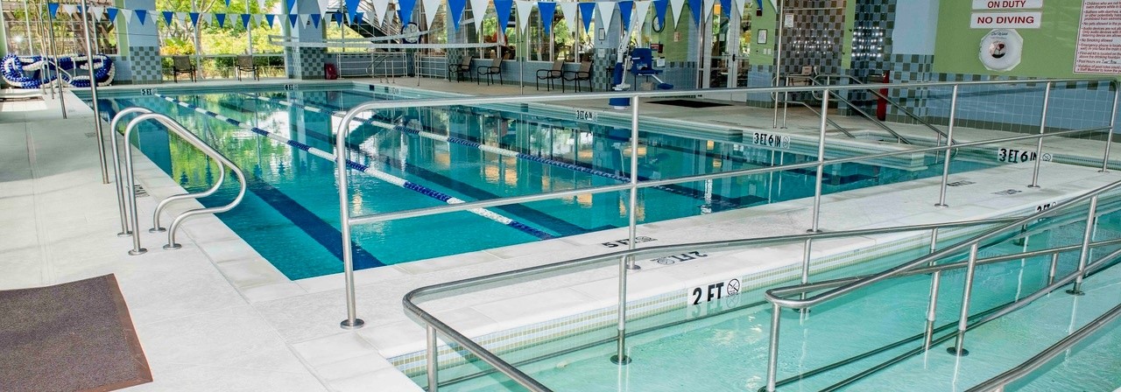
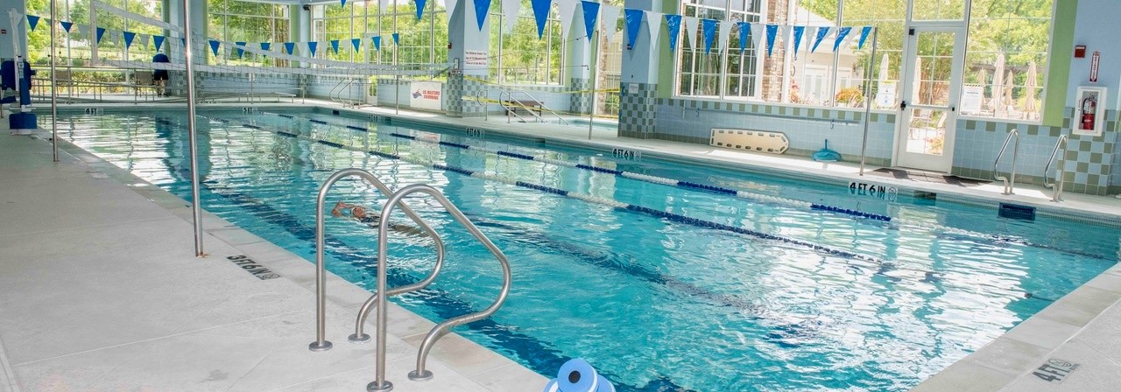
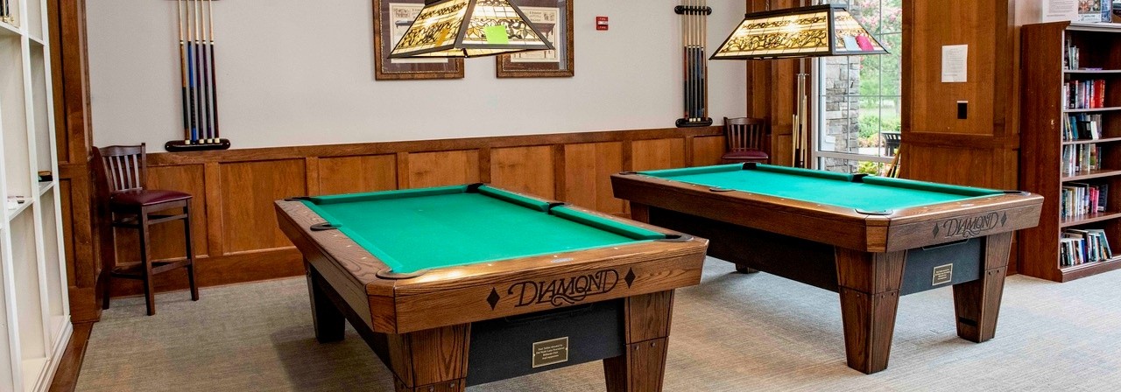
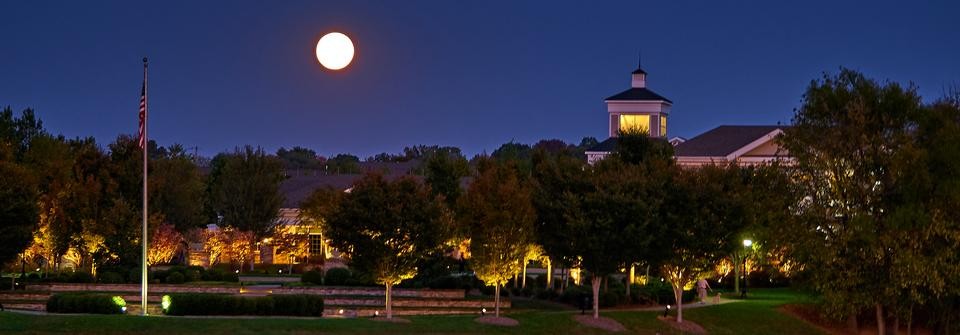
Located in the resort-style Del Webb Lake Providence community, residents enjoy an active, social lifestyle with access to a 24,000 sq. ft. clubhouse, indoor and outdoor pools, fitness center, walking trails, and a wide variety of clubs and activities. Experience the perfect blend of comfort, elegance, and community living--all just minutes from shopping and dining in Mt. Juliet! Up to 1% lender credit on the loan amount when buyer uses Seller's Preferred Lender.

Share Property

Location

103 Dahlgren Dr, Mount Juliet, TN 37122

Status

Sold
Gary Ashton

Gary Ashton

Features &

Interior

  • total bedrooms3
  • Total bathrooms3
  • full bathrooms3
  • Laundry room Electric Dryer Hookup, Washer Hookup
  • Flooring Carpet, Wood, Tile
  • Fireplace Gas, Living Room
  • APPLIANCES Electric Oven, Cooktop, Dishwasher, Disposal, Microwave
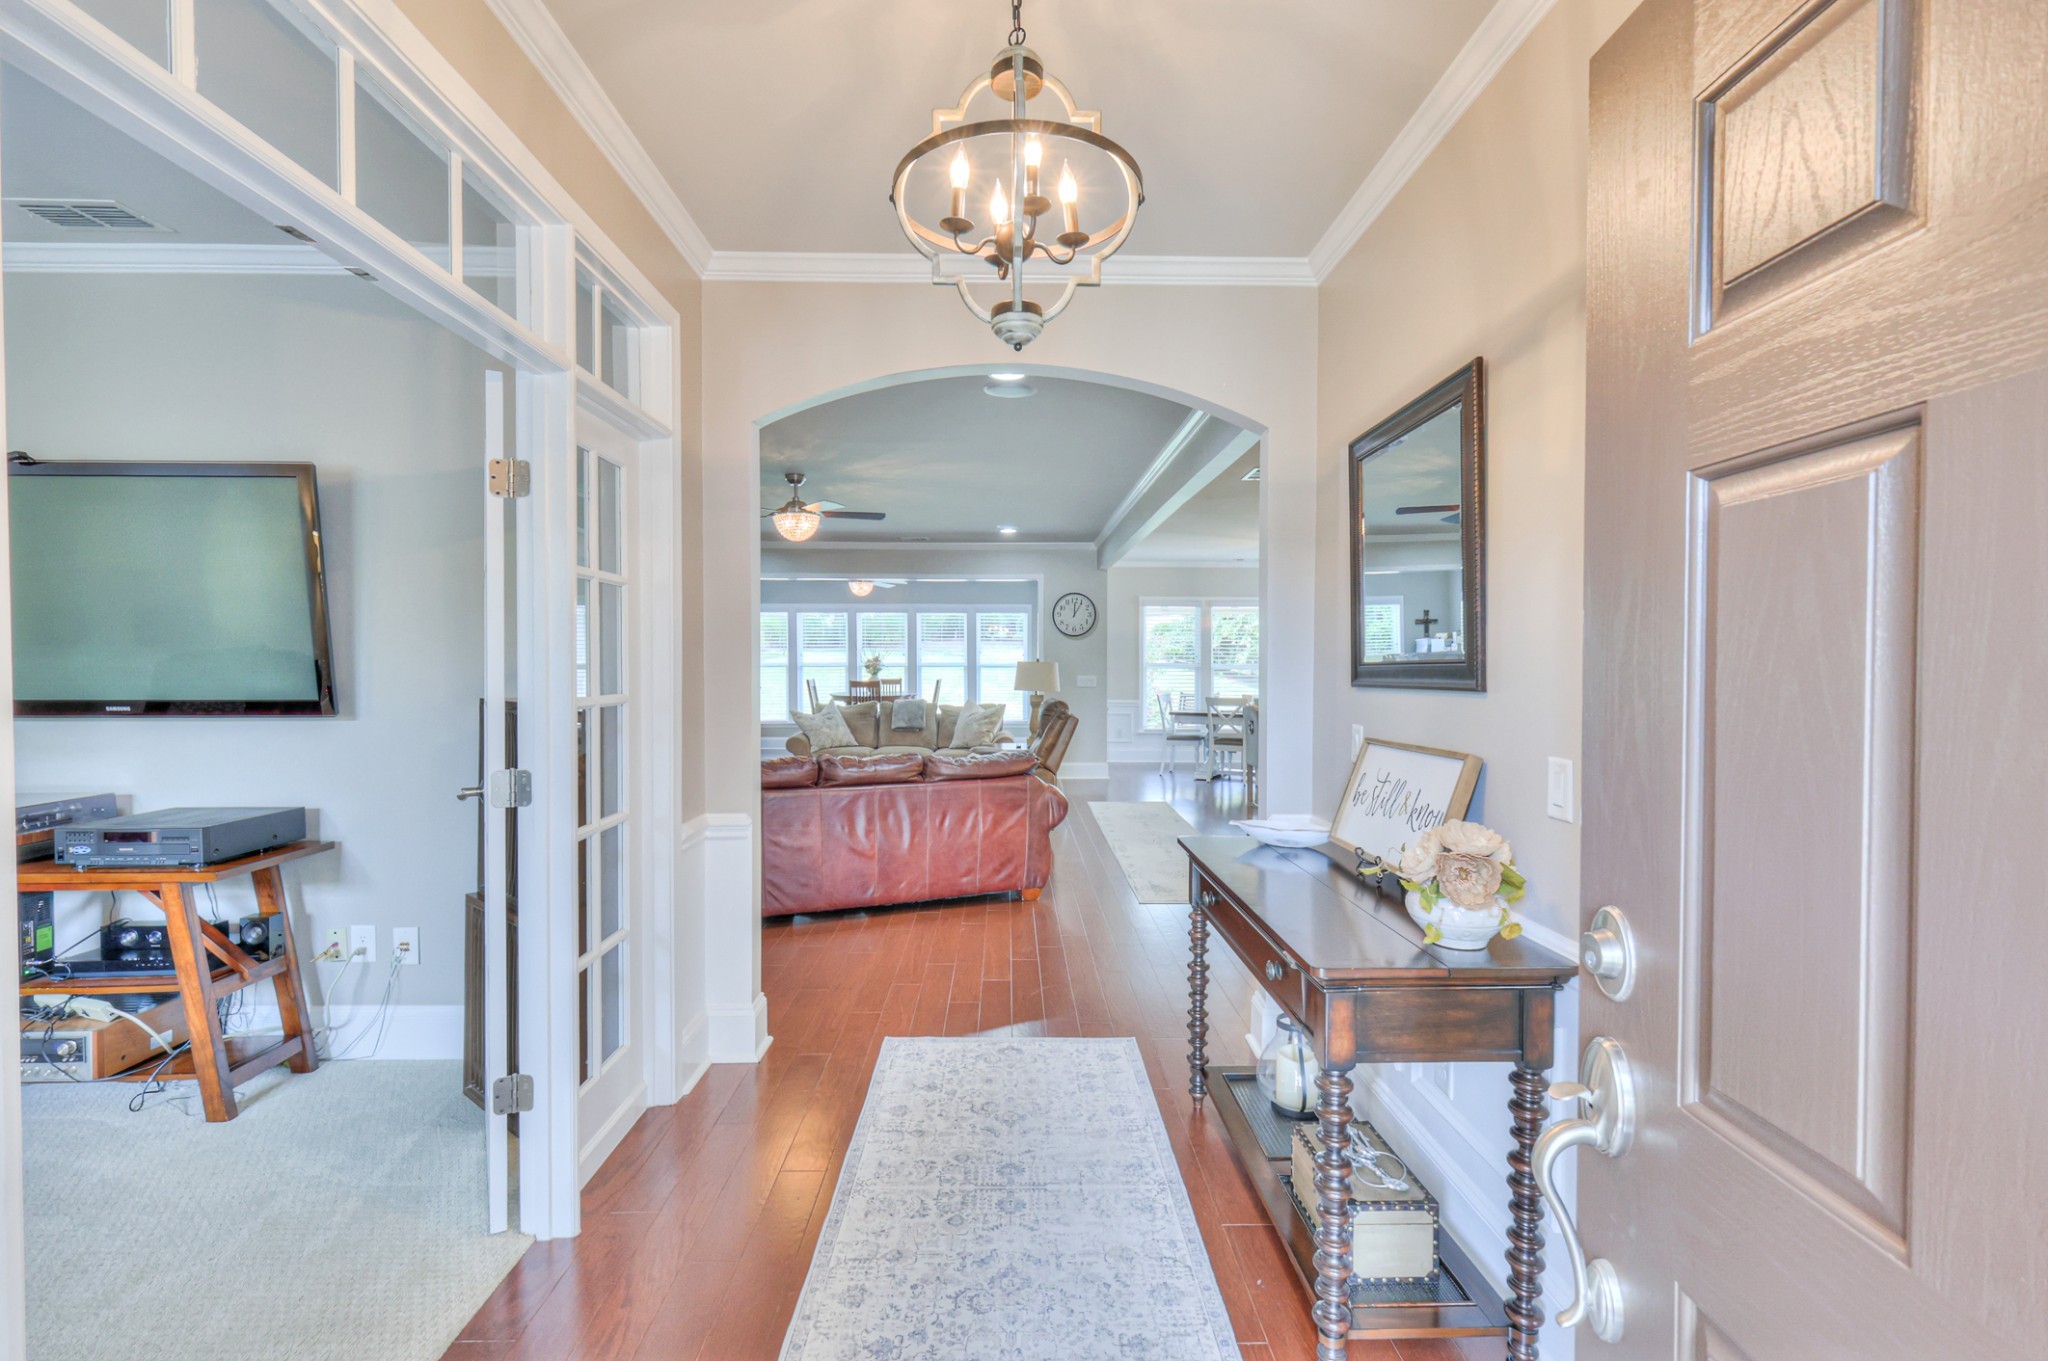
  • other interior Features Built-in Features, Ceiling Fan(s), Entrance Foyer, Extra Closets, Open Floorplan, Pantry, Kitchen Island

Area & Lot

  • Status Sold
  • Living Area2,803 Sq.Ft.
  • Total Area2,803 Sq.Ft.
  • Lot Area0.27 Acres
  • MLS® ID3013854
  • TypeResidential
  • YEAR BUILT2013
  • Architecture StylesTraditional
  • Elementary SchoolRutland Elementary
  • Middle SchoolGladeville Middle School
  • High SchoolWilson Central High School

Exterior

  • STORIES1
  • Garage Space2.0
  • water SourcePublic
  • utilitiesElectricity Available, Natural Gas Available, Water Available
  • roofShingle
  • parkingGarage Door Opener, Garage Faces Front, Concrete, Driveway
  • HEAT TYPECentral, Natural Gas
  • AIR CONDITIONINGCentral Air, Electric
  • sewerPublic Sewer
  • HOA AmenitiesFifty Five and Up Community, Fitness Center, Gated, Pool, Sidewalks, Tennis Court(s), Underground Utilities, Trail(s)
  • security FeaturesFire Alarm, Security Gate, Smoke Detector(s)

Financial

  • Sales Price$800,000
  • Real Estate Tax $2,739/yr
  • HOA $401/mo

Nashville’s Leading Real Estate Experts

Whether you're just beginning your real estate career in Nashville, or you're an experienced Real Estate Agent looking for extra business, The Nashville Luxury Homes of RE/MAX Advantage is here to jump-start your career and offer you a number of opportunities. Don't sell without the INTEL!

Follow Me on Instagram