Leave a Message

Thank you for your message. We will be in touch with you shortly.

1026 Sitting Bull Xing
SEE ALL PHOTOS
1026 Sitting Bull Xing
Courtesy of The Ashton Real Estate Group of RE/MAX Advantage, Gary Ashton Listing Contact: 6153011650 
Sold

1026 Sitting Bull Xing

1026 Sitting Bull Xing, Murfreesboro, TN 37128

$284,900
$284,900

1026 Sitting Bull Xing

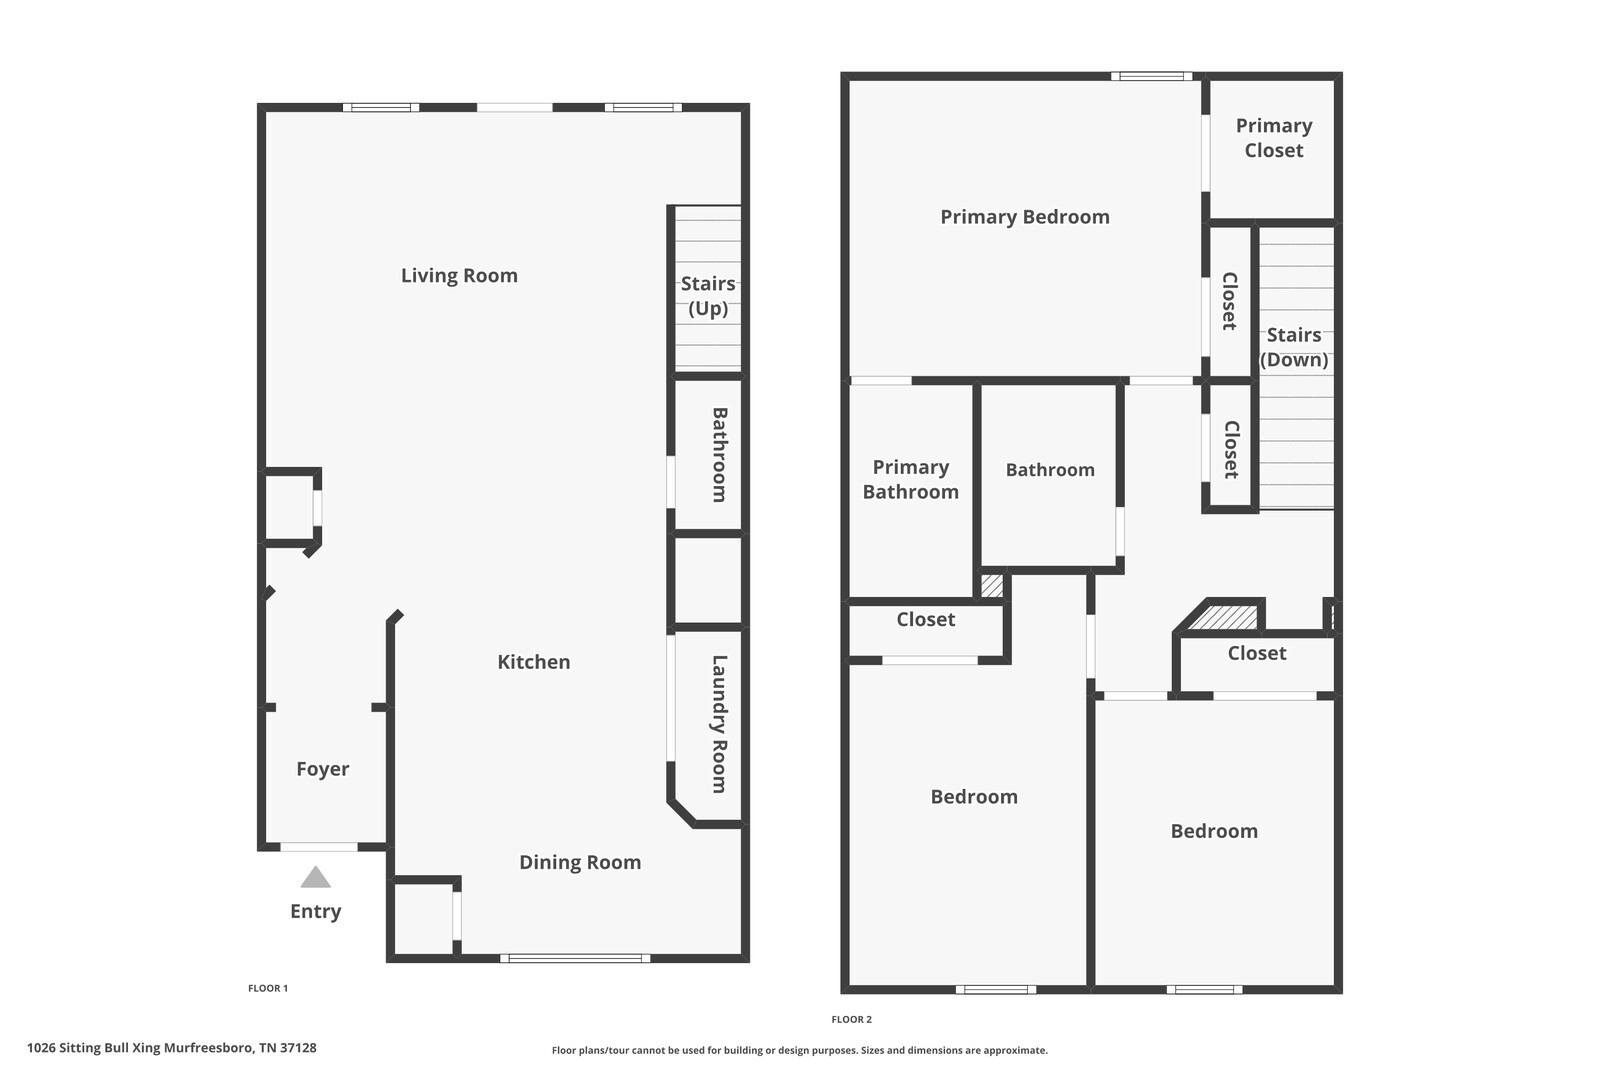
3 Beds 3 Baths 1,360 Sq.Ft.

Description

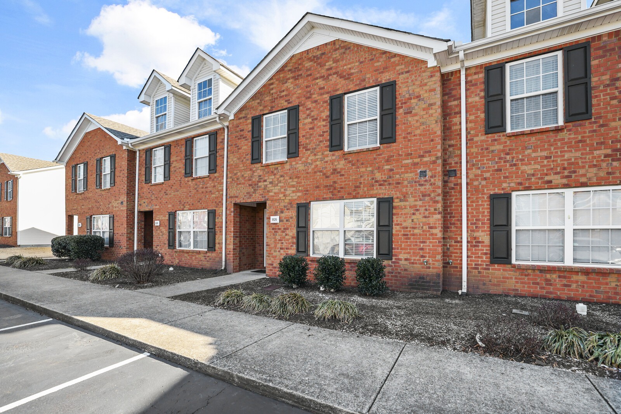
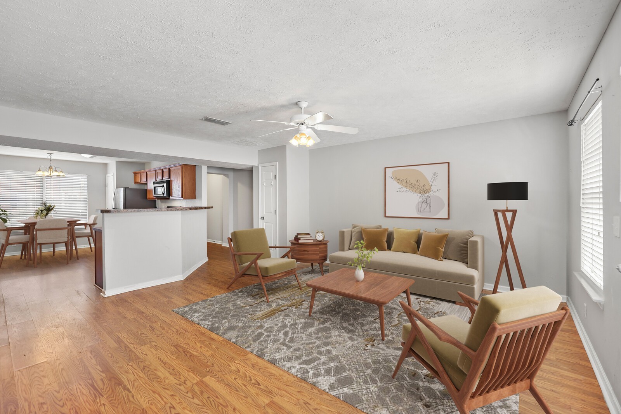
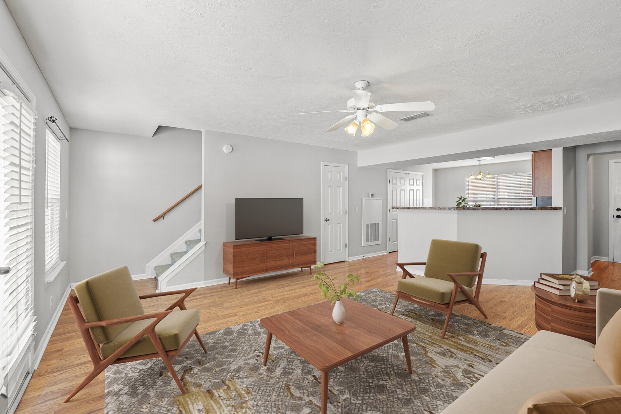
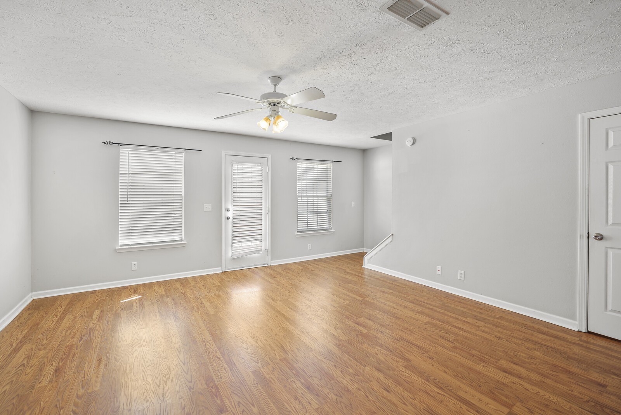
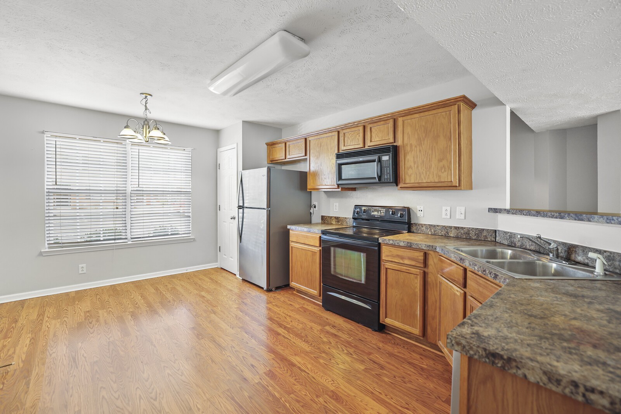
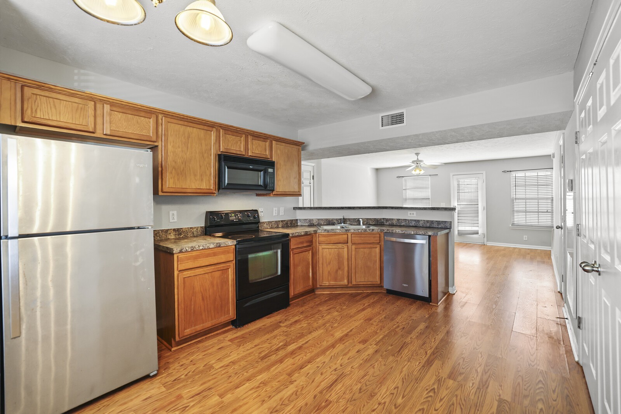
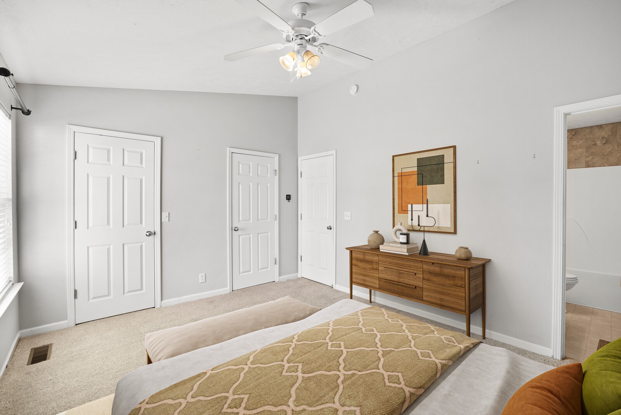
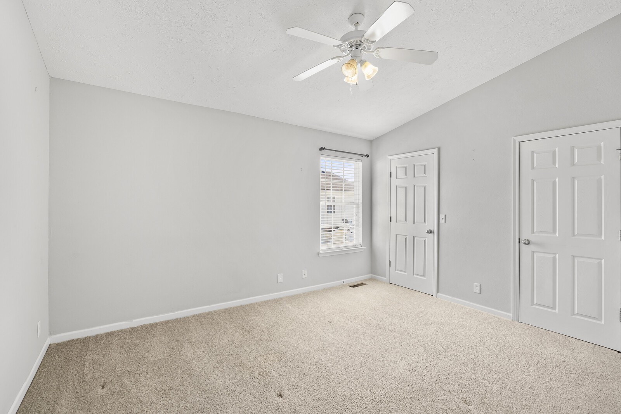
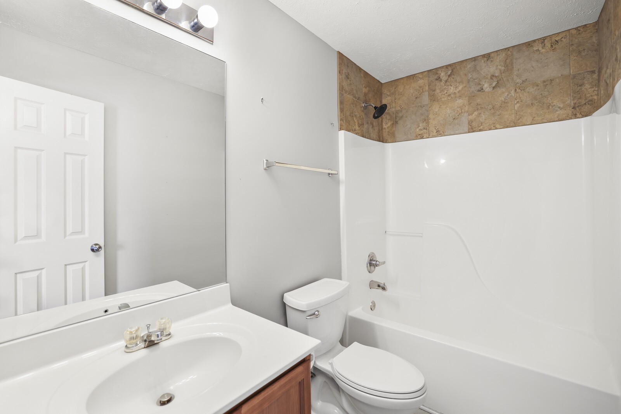
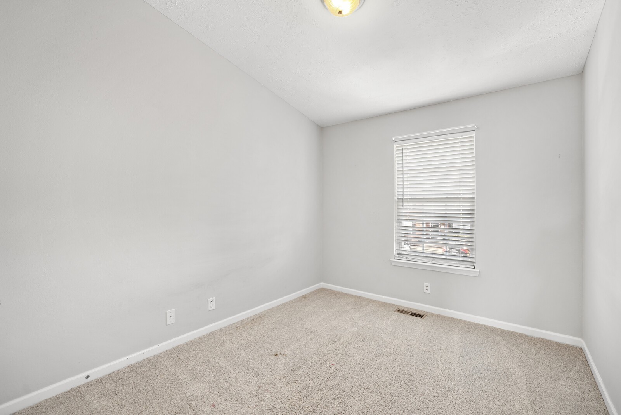
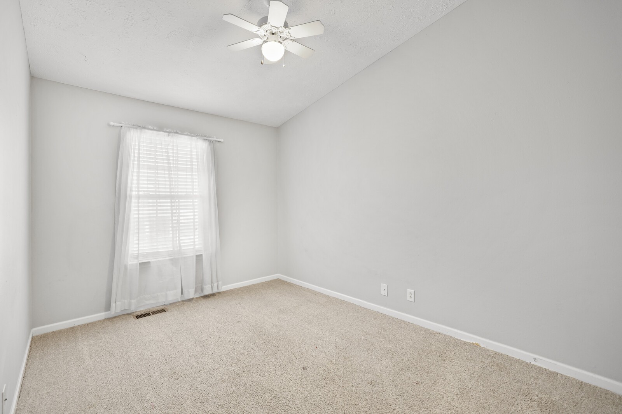
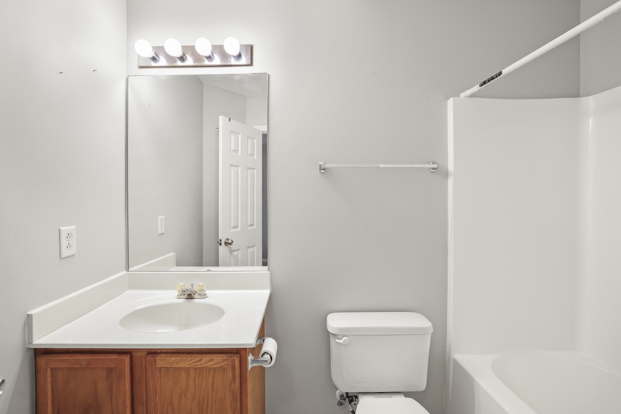
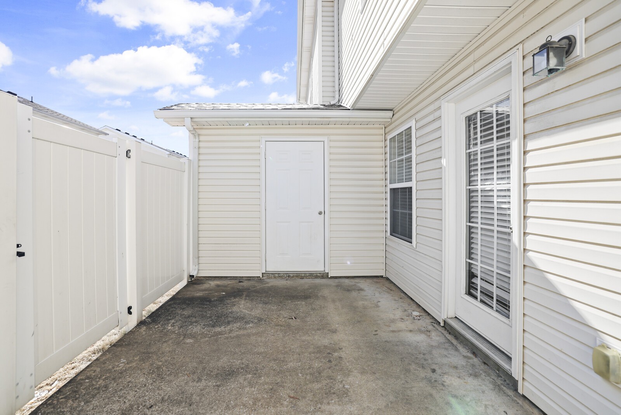
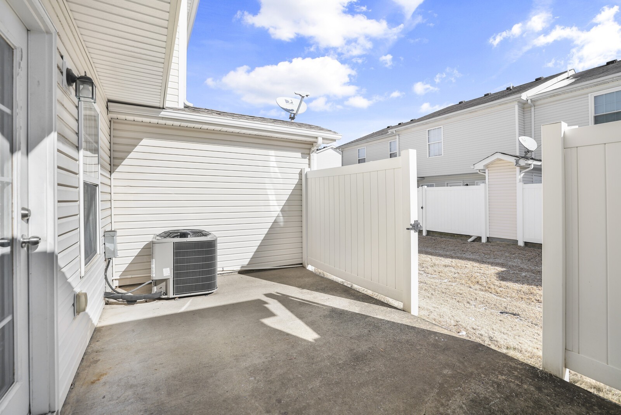
This home is tucked in the quaint Villas at Indian Creek, located a mile from the shopping center "The Avenue" and easy access to the I-24. This lovely home combines modern updates with classic charm, featuring durable brick exterior for lasting beauty. The inviting kitchen boasts an eat-in dining space and a convenient bartop that seamlessly connects it to the living area, creating a perfect flow for entertaining. Upstairs, you'll find two spacious bedrooms, including a primary suite with its own en-suite bathroom for added comfort. Step outside to enjoy the private fenced-in patio. This home is move-in ready and waiting for you to make it your own! Recent upgrades include a new roof and HVAC system within the past few years, ensuring peace of mind.

Share Property

Location

1026 Sitting Bull Xing, Murfreesboro, TN 37128

Status

Sold
Gary Ashton

Gary Ashton

Features &

Interior

  • total bedrooms3
  • Total bathrooms3
  • full bathrooms2
  • half bathroom1
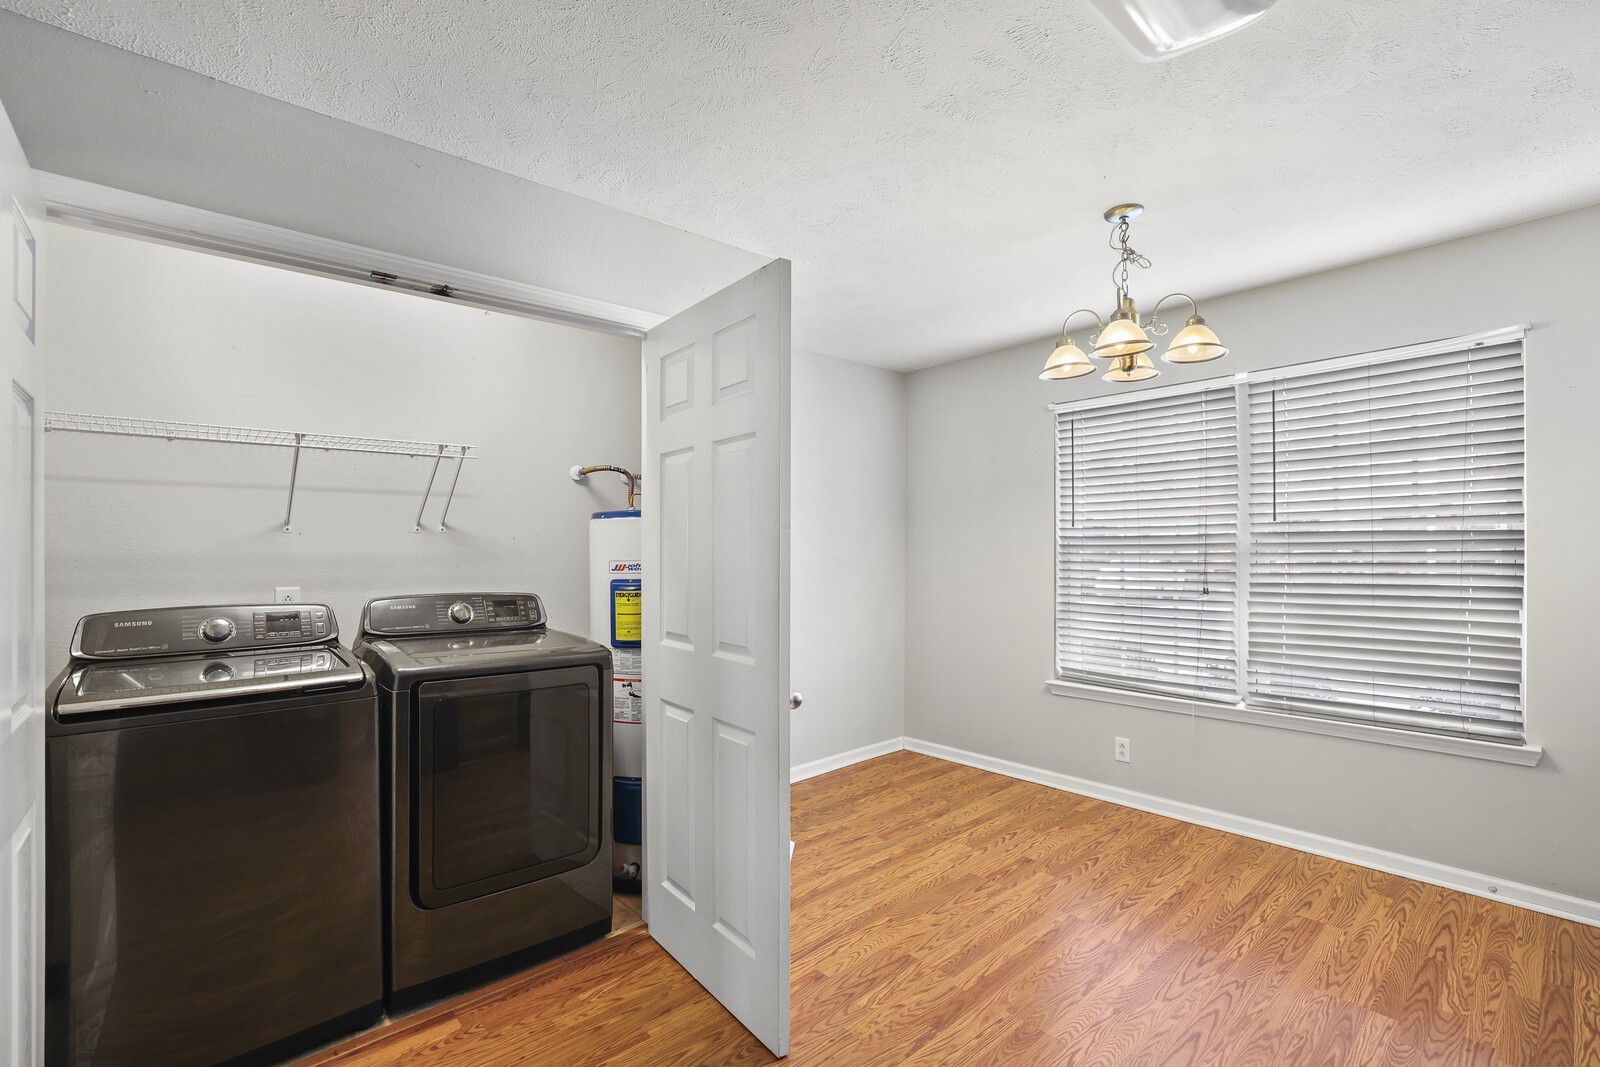
  • Laundry room Electric Dryer Hookup, Washer Hookup
  • Flooring Carpet, Wood
  • APPLIANCES Electric Oven, Electric Range, Dishwasher, Disposal, Dryer, Microwave, Refrigerator, Washer
  • other interior Features Ceiling Fan(s), Entrance Foyer, High Speed Internet

Area & Lot

  • Status Sold
  • Living Area1,360 Sq.Ft.
  • Total Area1,360 Sq.Ft.
  • MLS® ID2797365
  • TypeTownhouse
  • YEAR BUILT2005
  • Architecture StylesTraditional
  • Elementary SchoolBlackman Elementary School
  • Middle SchoolBlackman Middle School
  • High SchoolBlackman High School

Exterior

  • STORIES2
  • water SourcePublic
  • utilitiesElectricity Available, Water Available, Cable Connected
  • roofAsphalt
  • parkingParking Lot
  • HEAT TYPECentral, Electric
  • AIR CONDITIONINGCentral Air, Electric
  • sewerPublic Sewer
  • security FeaturesFire Alarm, Smoke Detector(s)

Financial

  • Sales Price$284,900
  • Real Estate Tax $1,509/yr
  • HOA $125/mo
View Virtual Tour

Nashville’s Leading Real Estate Experts

Whether you're just beginning your real estate career in Nashville, or you're an experienced Real Estate Agent looking for extra business, The Nashville Luxury Homes of RE/MAX Advantage is here to jump-start your career and offer you a number of opportunities. Don't sell without the INTEL!

Follow Me on Instagram
