Leave a Message

Thank you for your message. We will be in touch with you shortly.

1021 Alpaca Dr
1021 Alpaca Dr
1021 Alpaca Dr
1021 Alpaca Dr
1021 Alpaca Dr
1021 Alpaca Dr
1021 Alpaca Dr
1021 Alpaca Dr
1021 Alpaca Dr
1021 Alpaca Dr
1021 Alpaca Dr
1021 Alpaca Dr
1021 Alpaca Dr
1021 Alpaca Dr
1021 Alpaca Dr
1021 Alpaca Dr
1021 Alpaca Dr
1021 Alpaca Dr
1021 Alpaca Dr
1021 Alpaca Dr
1021 Alpaca Dr
1021 Alpaca Dr
1021 Alpaca Dr
1021 Alpaca Dr
1021 Alpaca Dr
1021 Alpaca Dr
1021 Alpaca Dr
1021 Alpaca Dr
1021 Alpaca Dr
1021 Alpaca Dr
1021 Alpaca Dr
1021 Alpaca Dr
1021 Alpaca Dr
1021 Alpaca Dr
1021 Alpaca Dr
1021 Alpaca Dr
1021 Alpaca Dr
1021 Alpaca Dr
1021 Alpaca Dr
1021 Alpaca Dr
1021 Alpaca Dr
1021 Alpaca Dr
1021 Alpaca Dr
1021 Alpaca Dr
1021 Alpaca Dr
1021 Alpaca Dr
1021 Alpaca Dr
1021 Alpaca Dr
1021 Alpaca Dr
1021 Alpaca Dr
1021 Alpaca Dr
1021 Alpaca Dr
1021 Alpaca Dr
1021 Alpaca Dr
SEE ALL PHOTOS
1021 Alpaca Dr
1021 Alpaca Dr
1021 Alpaca Dr
1021 Alpaca Dr
1021 Alpaca Dr
1021 Alpaca Dr
1021 Alpaca Dr
1021 Alpaca Dr
1021 Alpaca Dr
1021 Alpaca Dr
1021 Alpaca Dr
1021 Alpaca Dr
1021 Alpaca Dr
1021 Alpaca Dr
1021 Alpaca Dr
1021 Alpaca Dr
1021 Alpaca Dr
1021 Alpaca Dr
1021 Alpaca Dr
1021 Alpaca Dr
1021 Alpaca Dr
1021 Alpaca Dr
1021 Alpaca Dr
1021 Alpaca Dr
1021 Alpaca Dr
1021 Alpaca Dr
1021 Alpaca Dr
1021 Alpaca Dr
1021 Alpaca Dr
1021 Alpaca Dr
1021 Alpaca Dr
1021 Alpaca Dr
1021 Alpaca Dr
1021 Alpaca Dr
1021 Alpaca Dr
1021 Alpaca Dr
1021 Alpaca Dr
1021 Alpaca Dr
1021 Alpaca Dr
1021 Alpaca Dr
1021 Alpaca Dr
1021 Alpaca Dr
1021 Alpaca Dr
1021 Alpaca Dr
1021 Alpaca Dr
1021 Alpaca Dr
1021 Alpaca Dr
1021 Alpaca Dr
1021 Alpaca Dr
1021 Alpaca Dr
1021 Alpaca Dr
1021 Alpaca Dr
1021 Alpaca Dr
1021 Alpaca Dr
Courtesy of The Ashton Real Estate Group of RE/MAX Advantage
Sold

1021 Alpaca Dr

1021 Alpaca Dr, Spring Hill, TN 37174

$715,000
$715,000

1021 Alpaca Dr

4 Beds 3 Baths 2,761 Sq.Ft. 8,712 Sq.Ft.

Description

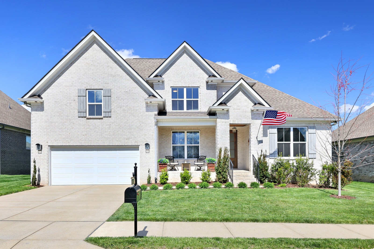
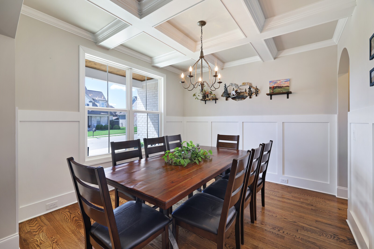
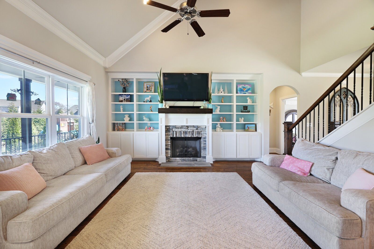
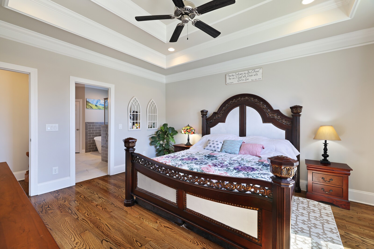
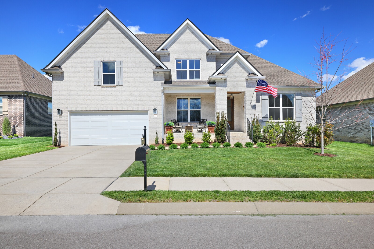
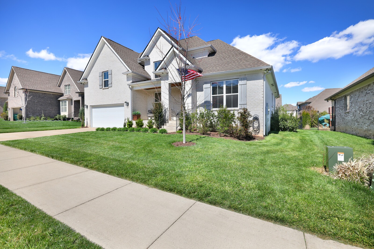
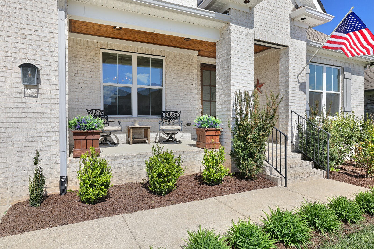
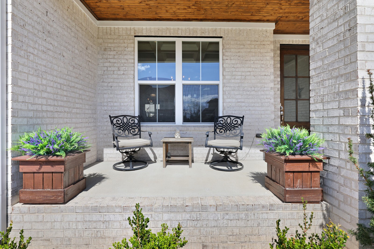
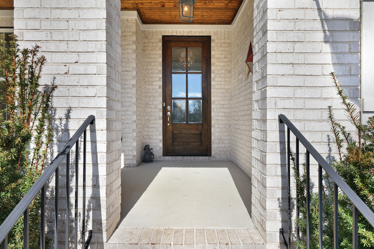
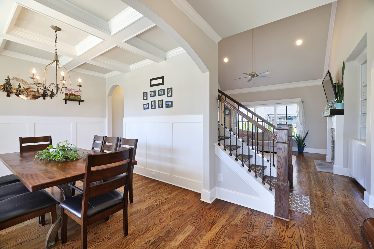
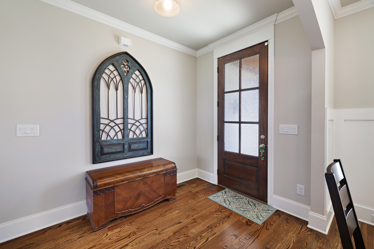
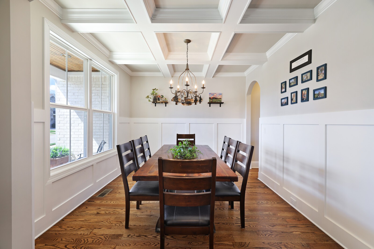
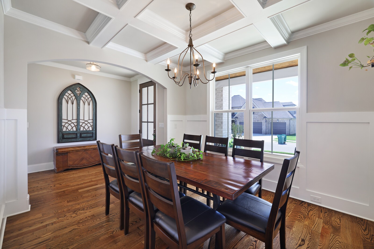
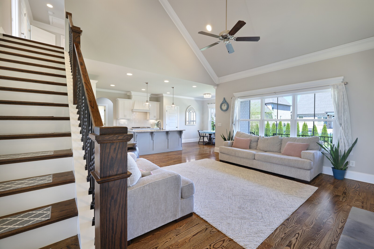
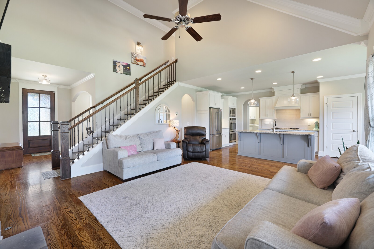
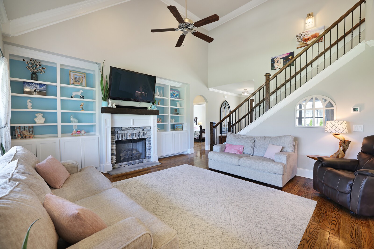
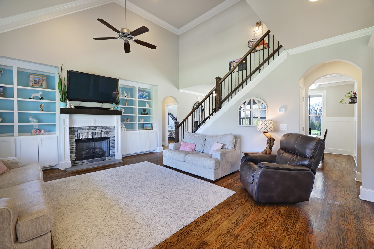
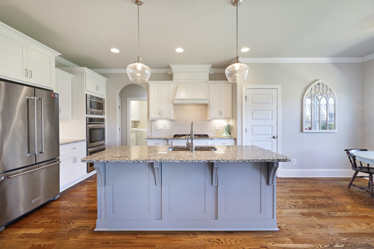
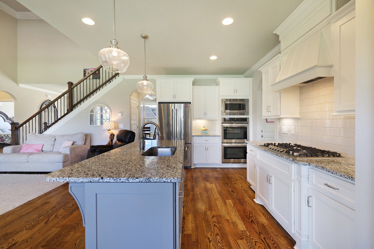
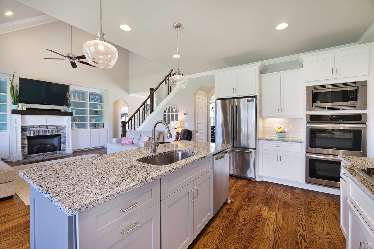
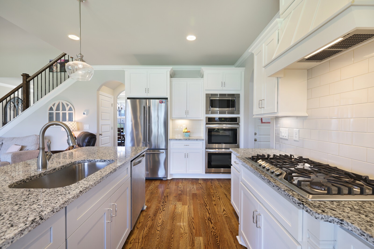
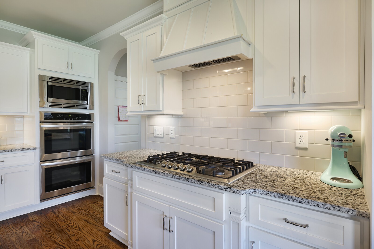
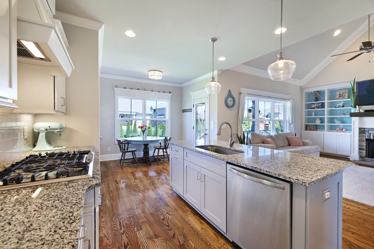
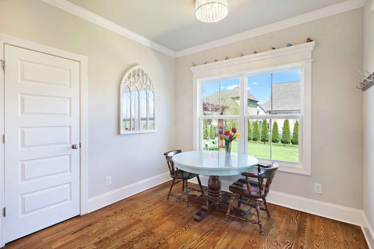
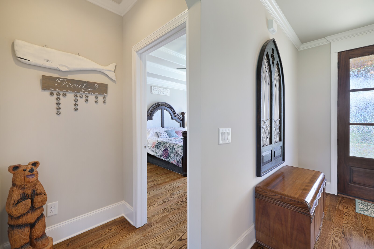
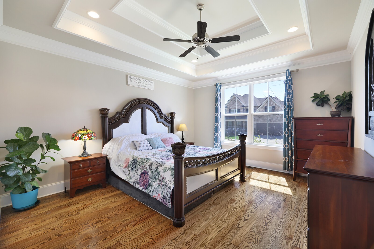
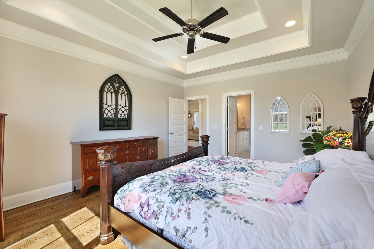
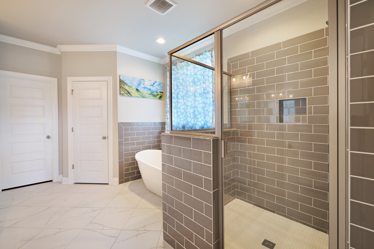
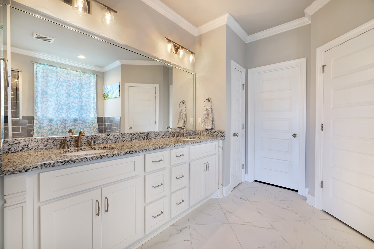
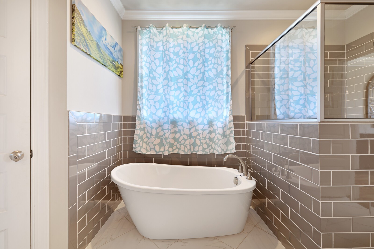
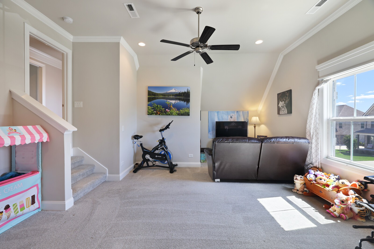
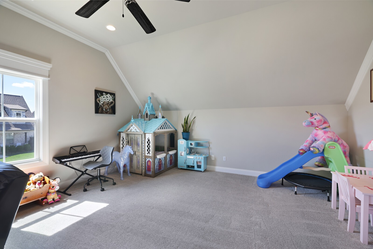
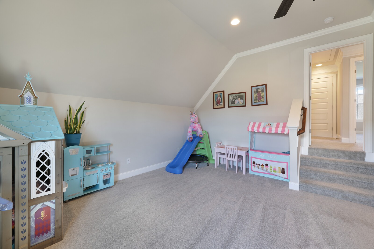
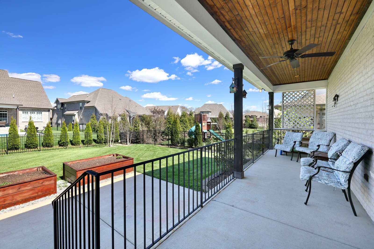
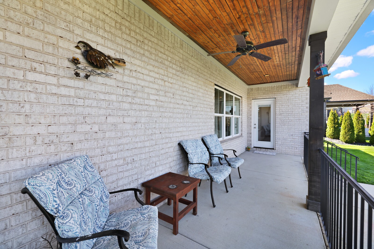
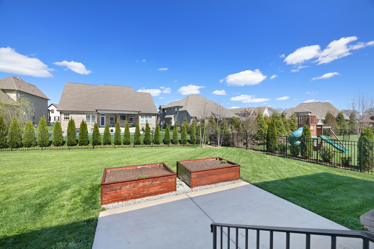
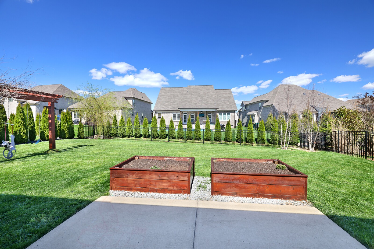
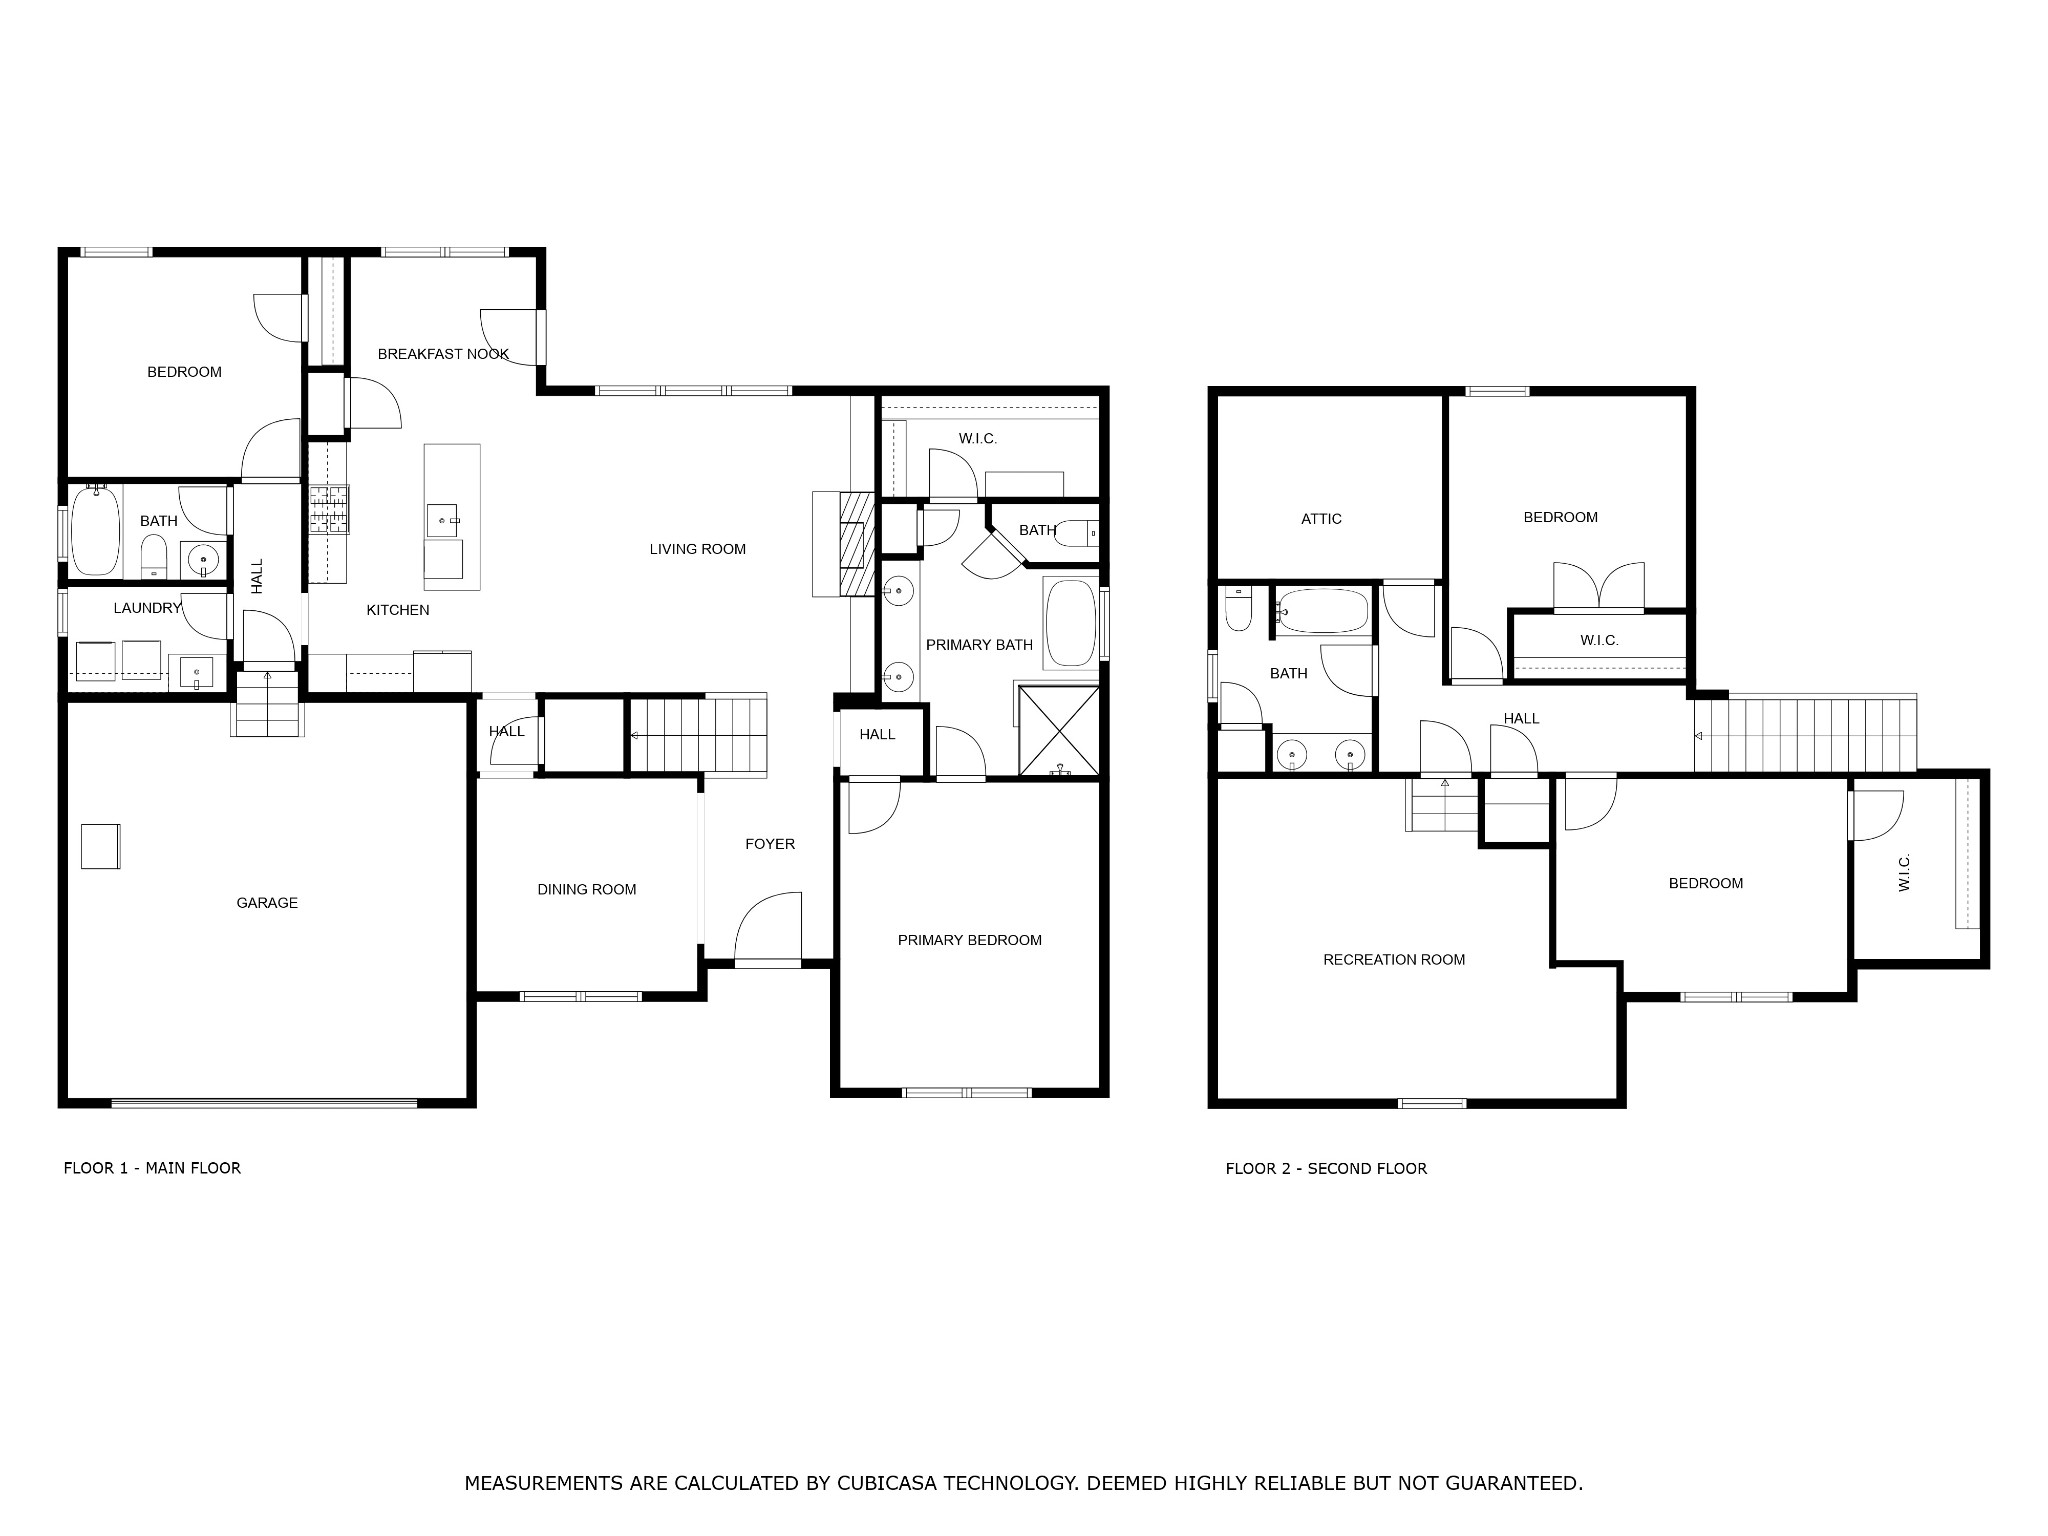
Welcome to 1021 Alpaca Dr. - A Spacious and Elegant Home! Boasting 4 bedrooms, 3 bathrooms, and 2,761 square feet of living space, this home is ideal for both relaxation and entertainment. Upon entry, you'll be welcomed by a covered front porch and an inviting open foyer. The formal dining room features coffered ceilings and wainscoting, adding a touch of sophistication to every meal. Inside, sand and finished hardwoods and tile flooring flow seamlessly throughout the home, complementing the spacious living room adorned with built-ins, a vaulted ceiling, fireplace, and mantle. The master bedroom and a second bedroom are conveniently located on the first floor, with the master bedroom boasting trey ceilings and a ceiling fan. The master bath offers a large walk-in shower, separate tub, and double vanity, ensuring luxurious comfort. The kitchen is equipped with an island for extra seating, double oven, large fridge, and a breakfast nook, making it a chef's dream.

Share Property

Location

1021 Alpaca Dr, Spring Hill, TN 37174

Status

Sold

Date Sold

April 29, 2024
Gary Ashton

Gary Ashton

Features &

Interior

  • total bedrooms4
  • Total bathrooms3
  • full bathrooms3
  • Flooring Carpet, Wood, Tile
  • Fireplace Gas, Living Room
  • APPLIANCES Dishwasher, Disposal, Microwave, Refrigerator, Double Oven, Electric Oven, Cooktop
  • other interior Features Ceiling Fan(s), Entrance Foyer, Extra Closets, Storage, Walk-In Closet(s), Primary Bedroom Main Floor

Area & Lot

  • Status Sold
  • Date Sold April 29, 2024
  • Living Area2,761 Sq.Ft.
  • Total Area2,761 Sq.Ft.
  • Lot Area8,712 Sq.Ft.
  • MLS® ID2632258
  • TypeResidential
  • YEAR BUILT2019
  • Architecture StylesTraditional
  • Elementary SchoolAmanda H. North Elementary School
  • Middle SchoolHeritage Middle School
  • High SchoolIndependence High School

Exterior

  • STORIES2
  • Garage Space2.0
  • water SourcePublic
  • utilitiesElectricity Available, Water Available
  • roofAsphalt
  • parkingGarage Door Opener, Garage Faces Front, Concrete, Driveway
  • HEAT TYPECentral, Dual
  • AIR CONDITIONINGCentral Air, Electric
  • sewerPublic Sewer
  • HOA AmenitiesPark, Playground, Underground Utilities
  • security FeaturesFire Alarm, Smoke Detector(s)

Financial

  • Sales Price$715,000
  • Real Estate Tax $2,906/yr
  • HOA $39/mo
View Virtual Tour

Nashville’s Leading Real Estate Experts

Whether you're just beginning your real estate career in Nashville, or you're an experienced Real Estate Agent looking for extra business, The Nashville Luxury Homes of RE/MAX Advantage is here to jump-start your career and offer you a number of opportunities. Don't sell without the INTEL!

Follow Me on Instagram