Leave a Message

Thank you for your message. We will be in touch with you shortly.

1012 Woodridge Pl
1012 Woodridge Pl
1012 Woodridge Pl
1012 Woodridge Pl
1012 Woodridge Pl
1012 Woodridge Pl
1012 Woodridge Pl
1012 Woodridge Pl
1012 Woodridge Pl
1012 Woodridge Pl
1012 Woodridge Pl
1012 Woodridge Pl
1012 Woodridge Pl
1012 Woodridge Pl
1012 Woodridge Pl
1012 Woodridge Pl
1012 Woodridge Pl
1012 Woodridge Pl
1012 Woodridge Pl
1012 Woodridge Pl
1012 Woodridge Pl
1012 Woodridge Pl
1012 Woodridge Pl
1012 Woodridge Pl
1012 Woodridge Pl
1012 Woodridge Pl
1012 Woodridge Pl
1012 Woodridge Pl
1012 Woodridge Pl
1012 Woodridge Pl
1012 Woodridge Pl
1012 Woodridge Pl
1012 Woodridge Pl
1012 Woodridge Pl
1012 Woodridge Pl
1012 Woodridge Pl
1012 Woodridge Pl
1012 Woodridge Pl
1012 Woodridge Pl
1012 Woodridge Pl
1012 Woodridge Pl
1012 Woodridge Pl
1012 Woodridge Pl
1012 Woodridge Pl
1012 Woodridge Pl
1012 Woodridge Pl
1012 Woodridge Pl
1012 Woodridge Pl
1012 Woodridge Pl
1012 Woodridge Pl
1012 Woodridge Pl
1012 Woodridge Pl
1012 Woodridge Pl
1012 Woodridge Pl
1012 Woodridge Pl
1012 Woodridge Pl
1012 Woodridge Pl
1012 Woodridge Pl
1012 Woodridge Pl
1012 Woodridge Pl
1012 Woodridge Pl
1012 Woodridge Pl
1012 Woodridge Pl
1012 Woodridge Pl
1012 Woodridge Pl
1012 Woodridge Pl
SEE ALL PHOTOS
1012 Woodridge Pl
1012 Woodridge Pl
1012 Woodridge Pl
1012 Woodridge Pl
1012 Woodridge Pl
1012 Woodridge Pl
1012 Woodridge Pl
1012 Woodridge Pl
1012 Woodridge Pl
1012 Woodridge Pl
1012 Woodridge Pl
1012 Woodridge Pl
1012 Woodridge Pl
1012 Woodridge Pl
1012 Woodridge Pl
1012 Woodridge Pl
1012 Woodridge Pl
1012 Woodridge Pl
1012 Woodridge Pl
1012 Woodridge Pl
1012 Woodridge Pl
1012 Woodridge Pl
1012 Woodridge Pl
1012 Woodridge Pl
1012 Woodridge Pl
1012 Woodridge Pl
1012 Woodridge Pl
1012 Woodridge Pl
1012 Woodridge Pl
1012 Woodridge Pl
1012 Woodridge Pl
1012 Woodridge Pl
1012 Woodridge Pl
1012 Woodridge Pl
1012 Woodridge Pl
1012 Woodridge Pl
1012 Woodridge Pl
1012 Woodridge Pl
1012 Woodridge Pl
1012 Woodridge Pl
1012 Woodridge Pl
1012 Woodridge Pl
1012 Woodridge Pl
1012 Woodridge Pl
1012 Woodridge Pl
1012 Woodridge Pl
1012 Woodridge Pl
1012 Woodridge Pl
1012 Woodridge Pl
1012 Woodridge Pl
1012 Woodridge Pl
1012 Woodridge Pl
1012 Woodridge Pl
1012 Woodridge Pl
1012 Woodridge Pl
1012 Woodridge Pl
1012 Woodridge Pl
1012 Woodridge Pl
1012 Woodridge Pl
1012 Woodridge Pl
1012 Woodridge Pl
1012 Woodridge Pl
1012 Woodridge Pl
1012 Woodridge Pl
1012 Woodridge Pl
1012 Woodridge Pl
Courtesy of The Ashton Real Estate Group of RE/MAX Advantage, Gary Ashton Listing Contact: 6153011650 
Sold

1012 Woodridge Pl

1012 Woodridge Pl, Mount Juliet, TN 37122

$1,050,000
$1,050,000

1012 Woodridge Pl

5 Beds 4 Baths 3,919 Sq.Ft. 1.96 Acres

Description

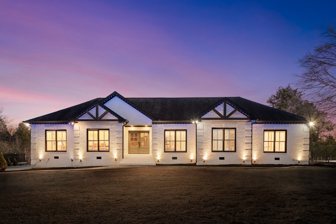
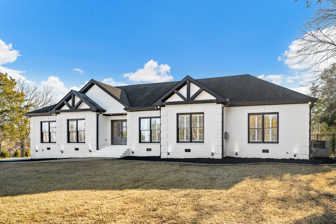
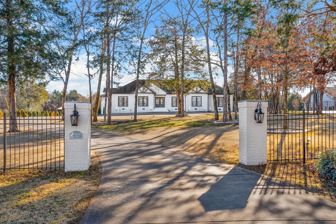
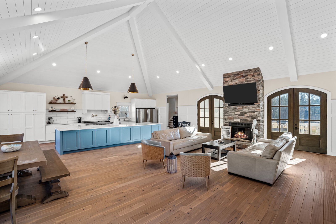
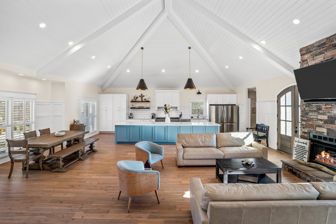
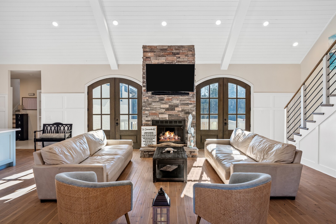
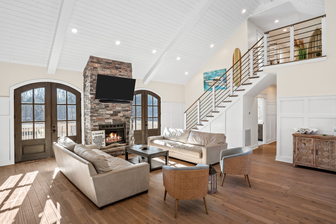
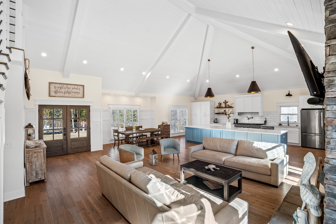
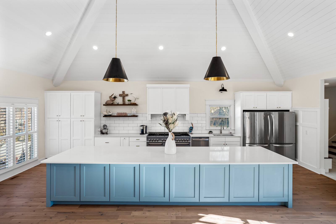
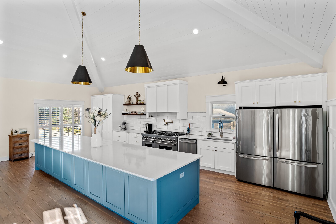
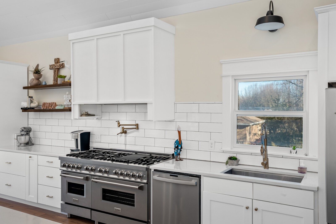
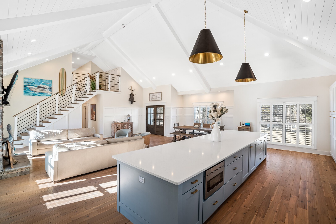
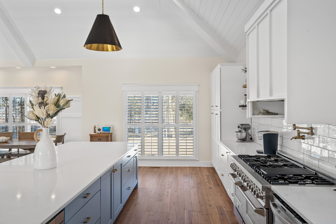
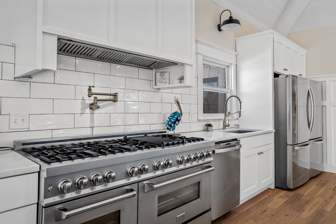
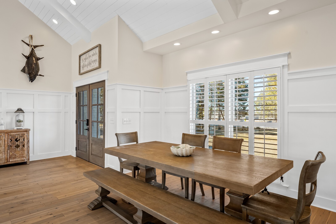
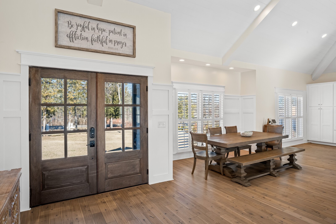
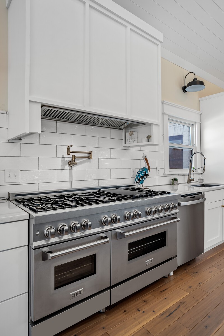
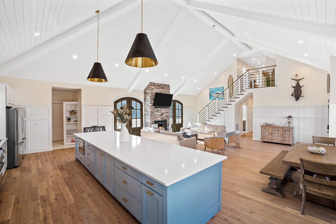
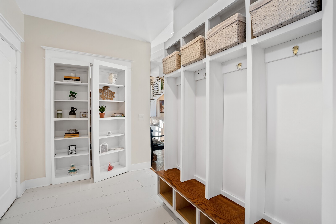
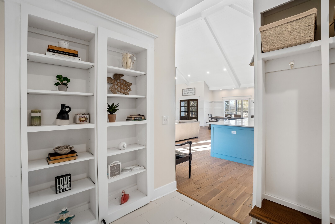
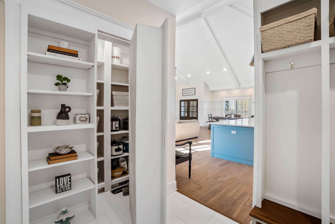
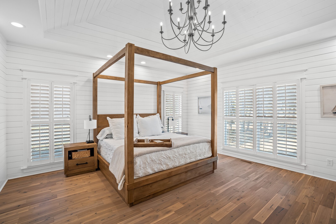
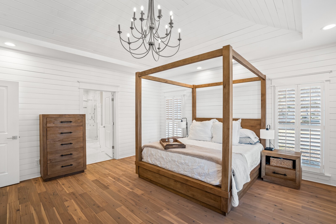
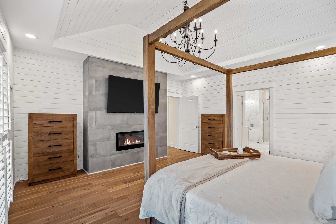
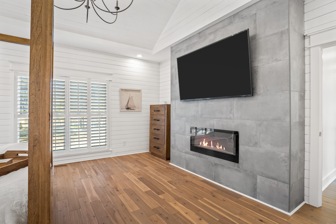
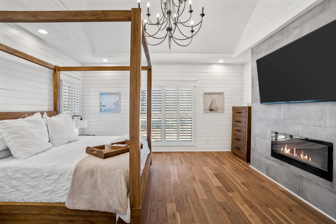
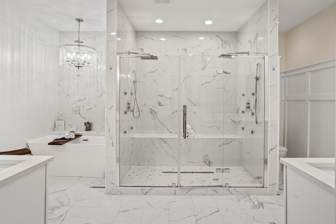
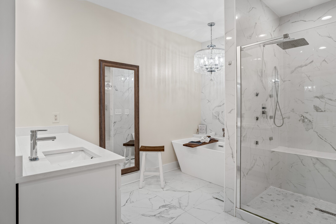
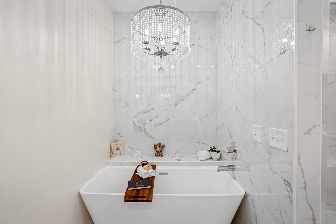
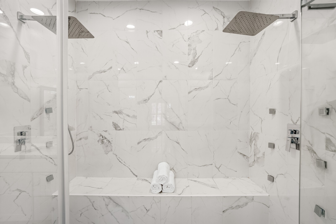
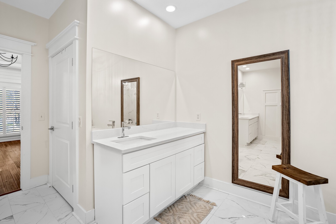
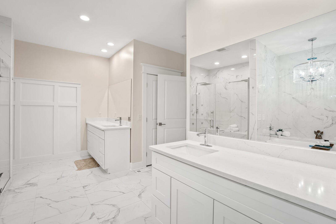
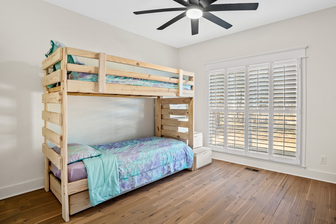
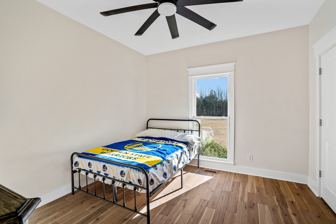
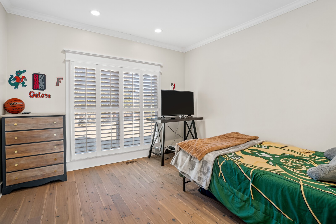
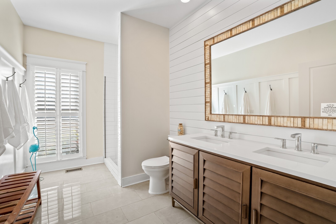
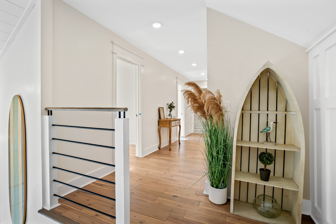
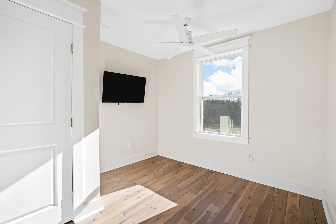
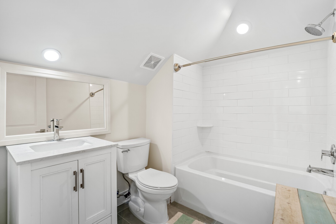
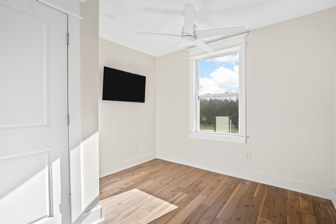
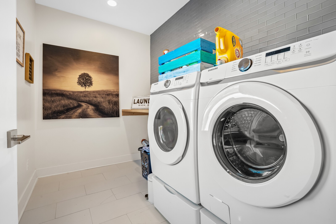
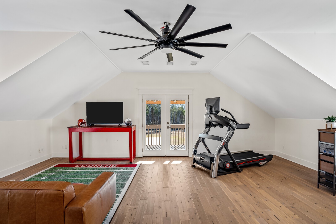
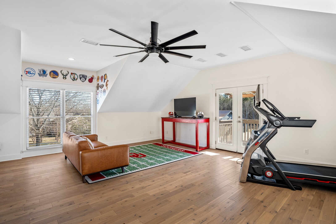
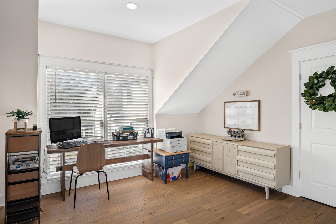
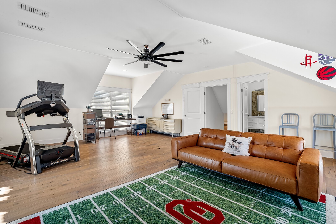
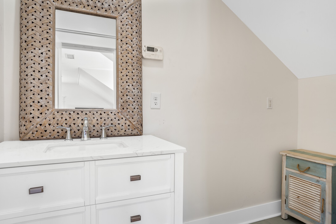
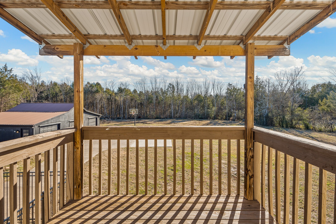
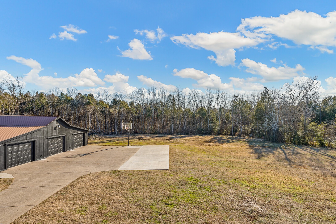
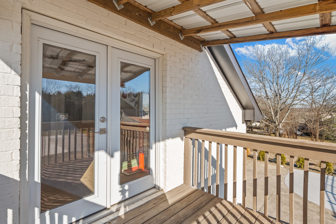
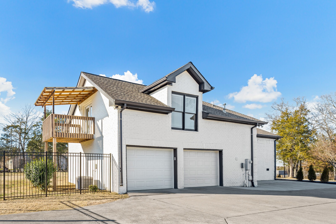
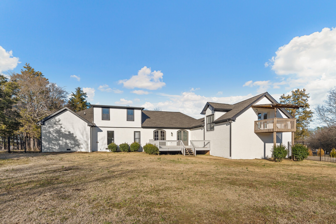
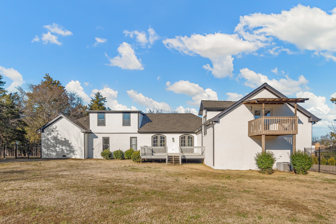
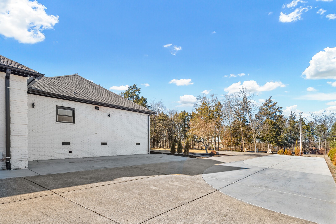
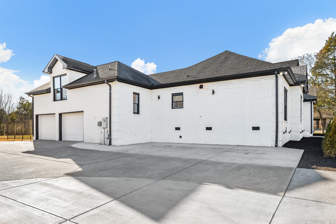
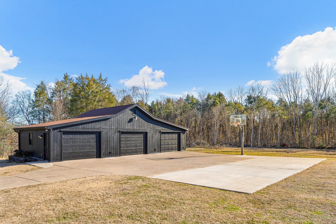
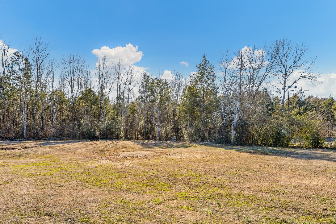
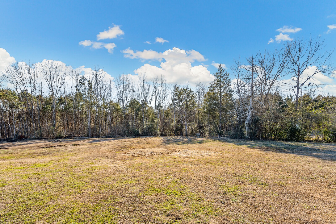
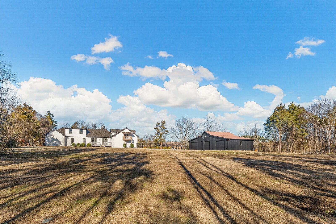
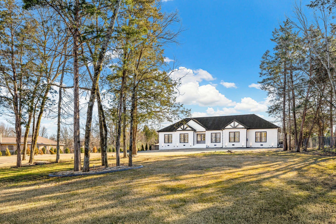
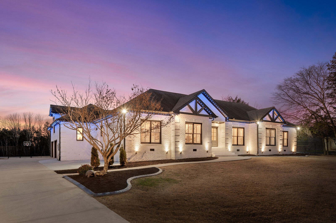
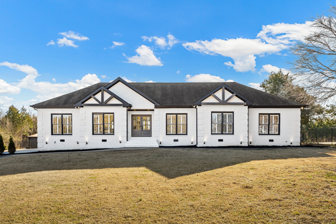
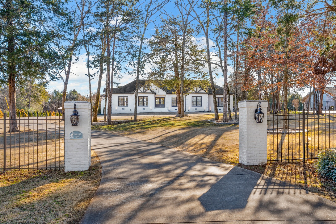
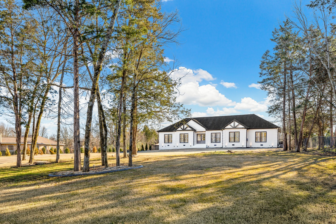
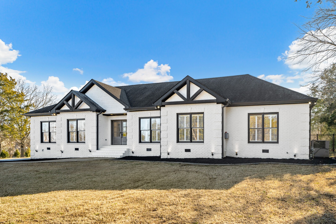
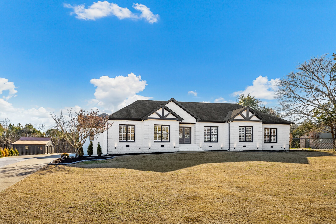
2.25% ASSUMABLE LOAN, call for details! Step into sheer luxury with this beautifully renovated home that's been designed with utmost attention to detail. The heart of the house, the great room, welcomes you with a stunning 14-foot island, creating a warm and inviting space perfect for entertaining friends and family. Featuring a total of 5 bedrooms, there's plenty of room for everyone to have their own comfortable space. With 4 well-appointed bathrooms, an office for work or study, and a versatile bonus room, this home is tailored to meet all your lifestyle needs. The convenience of a 3-car detached garage, along with a 2-car attached garage, ensures that parking is never a hassle. Exit outside into the spacious flat backyard, a blank canvas just waiting for your personal touch. Whether you dream of a peaceful retreat, a vibrant garden, or a space for recreation, the possibilities are endless in this great outdoor area.

Share Property

Location

1012 Woodridge Pl, Mount Juliet, TN 37122

Status

Sold

Date Sold

March 28, 2024
Gary Ashton

Gary Ashton

Features &

Interior

  • total bedrooms5
  • Total bathrooms4
  • full bathrooms4
  • Flooring Wood, Tile
  • Fireplace Electric, Living Room, Wood Burning
  • APPLIANCES Dishwasher, Disposal, Refrigerator, Double Oven, Gas Oven, Range
  • other interior Features Ceiling Fan(s), Pantry, Smart Thermostat, Storage, Walk-In Closet(s), Primary Bedroom Main Floor, High Speed Internet

Area & Lot

  • Status Sold
  • Date Sold March 28, 2024
  • Living Area3,919 Sq.Ft.
  • Total Area3,919 Sq.Ft.
  • Lot Area1.96 Acres
  • MLS® ID2609566
  • TypeResidential
  • YEAR BUILT1998
  • Architecture StylesTraditional
  • Elementary SchoolElzie D Patton Elementary School
  • Middle SchoolMt. Juliet Middle School
  • High SchoolMt. Juliet High School

Exterior

  • STORIES2
  • Garage Space5.0
  • water SourcePublic
  • utilitiesWater Available
  • roofAsphalt
  • lot featuresLevel, Private
  • parkingGarage Door Opener, Attached/Detached, Concrete
  • HEAT TYPECentral, Dual, Natural Gas
  • AIR CONDITIONINGCentral Air, Dual, Gas
  • sewerSTEP System
  • security FeaturesCarbon Monoxide Detector(s), Smoke Detector(s)
  • other exterior FeaturesStorage, Balcony

Financial

  • Sales Price$1,050,000
  • Real Estate Tax $2,199/yr

Nashville’s Leading Real Estate Experts

Whether you're just beginning your real estate career in Nashville, or you're an experienced Real Estate Agent looking for extra business, The Nashville Luxury Homes of RE/MAX Advantage is here to jump-start your career and offer you a number of opportunities. Don't sell without the INTEL!

Follow Me on Instagram