Leave a Message

Thank you for your message. We will be in touch with you shortly.

100 Allen St
100 Allen St
100 Allen St
100 Allen St
100 Allen St
100 Allen St
100 Allen St
100 Allen St
100 Allen St
100 Allen St
100 Allen St
100 Allen St
100 Allen St
100 Allen St
100 Allen St
100 Allen St
100 Allen St
100 Allen St
100 Allen St
100 Allen St
100 Allen St
100 Allen St
100 Allen St
100 Allen St
SEE ALL PHOTOS
100 Allen St
100 Allen St
100 Allen St
100 Allen St
100 Allen St
100 Allen St
100 Allen St
100 Allen St
100 Allen St
100 Allen St
100 Allen St
100 Allen St
100 Allen St
100 Allen St
100 Allen St
100 Allen St
100 Allen St
100 Allen St
100 Allen St
100 Allen St
100 Allen St
100 Allen St
100 Allen St
100 Allen St
Courtesy of The Ashton Real Estate Group of RE/MAX Advantage, Gary Ashton Listing Contact: 6153011650 
Sold

100 Allen St

100 Allen St, Alexandria, TN 37012

$318,000
$318,000

100 Allen St

3 Beds 3 Baths 1,383 Sq.Ft. 0.45 Acres

Description

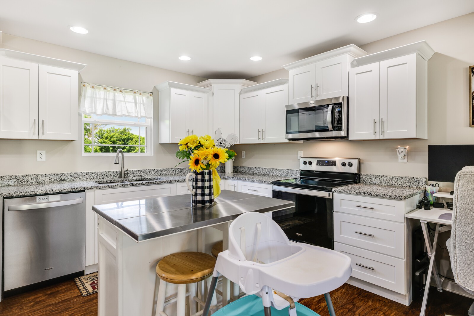
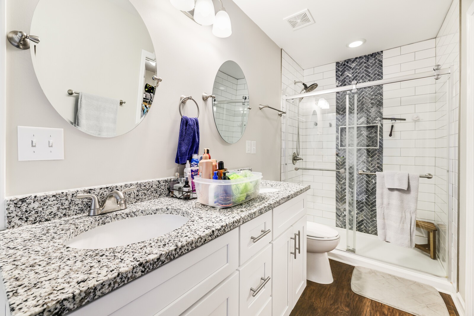
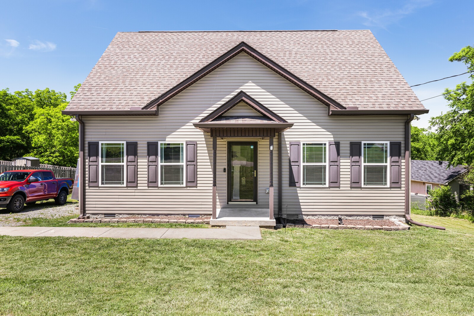
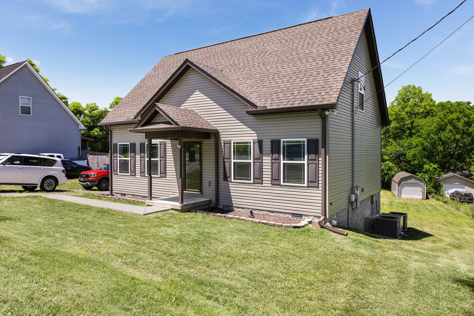
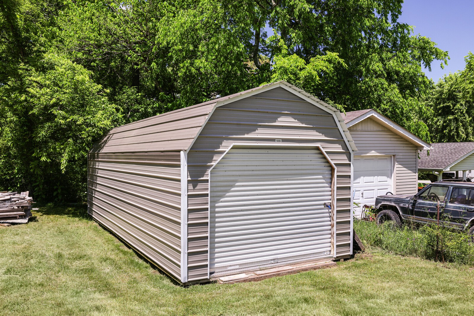
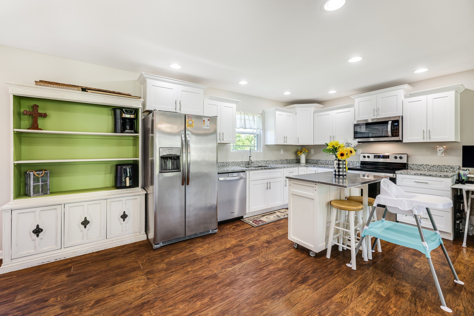
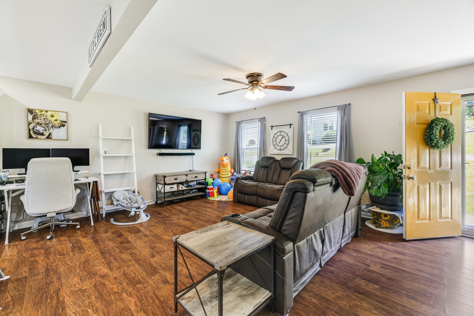
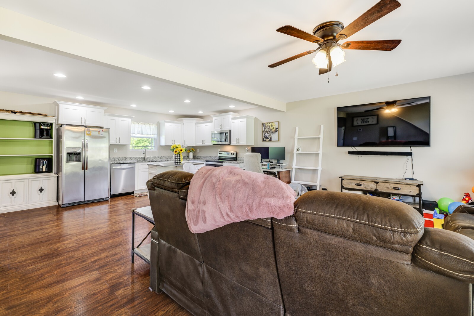
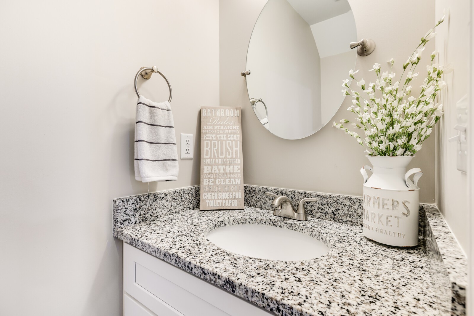
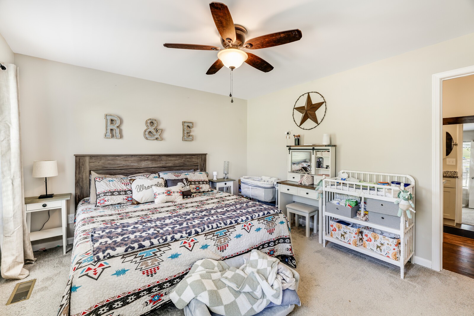
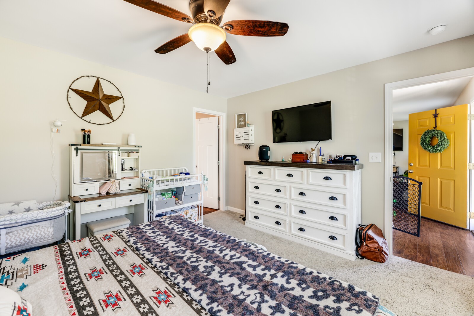
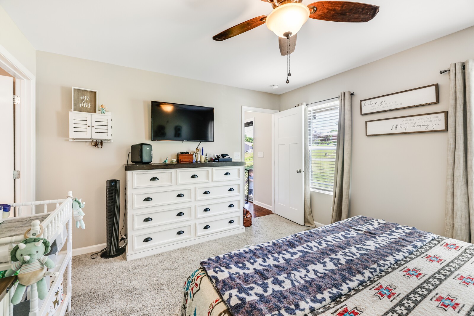
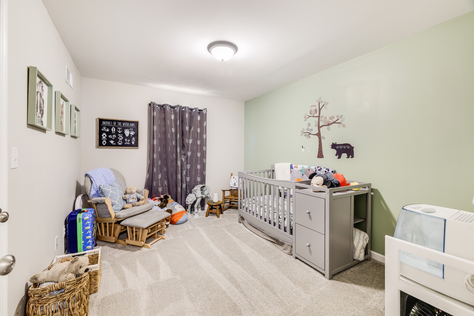
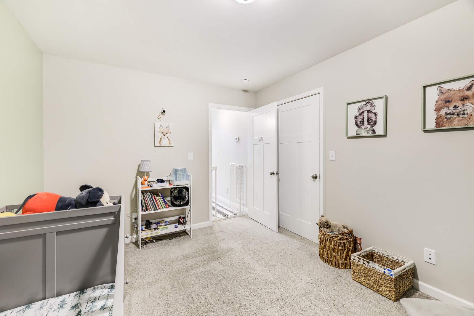
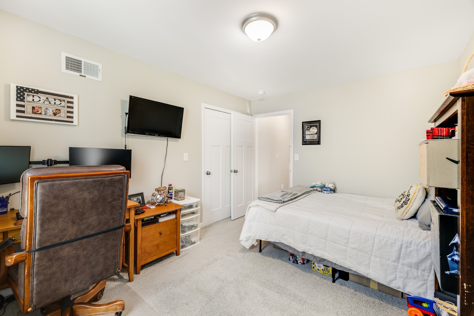
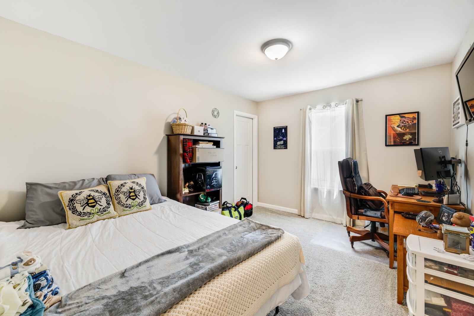
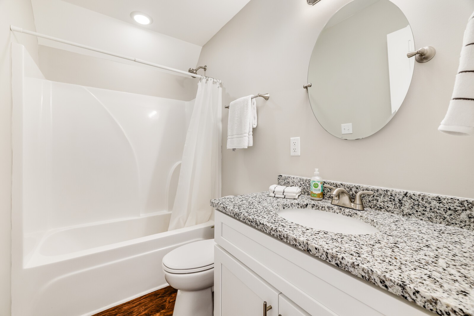
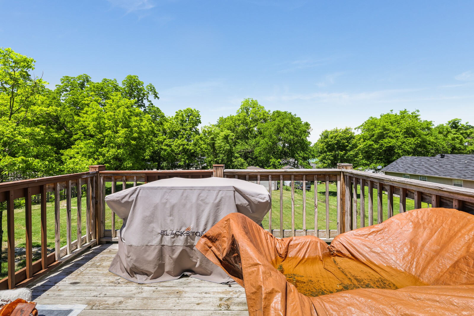
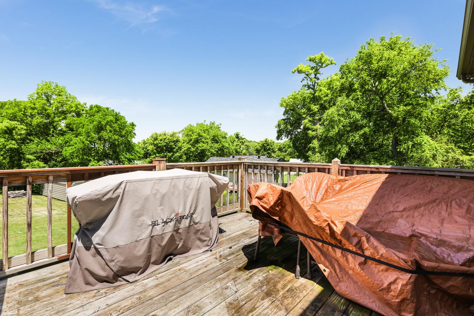
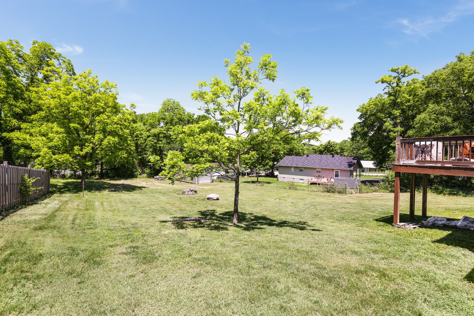
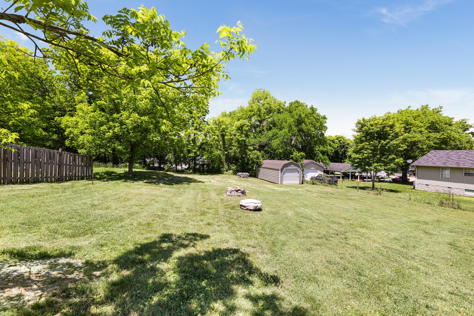
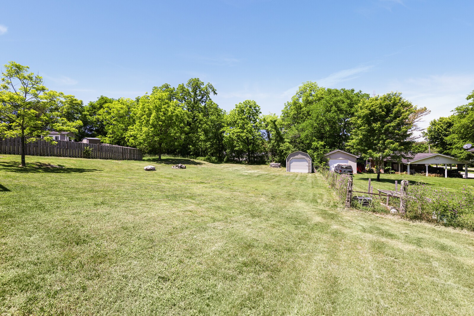
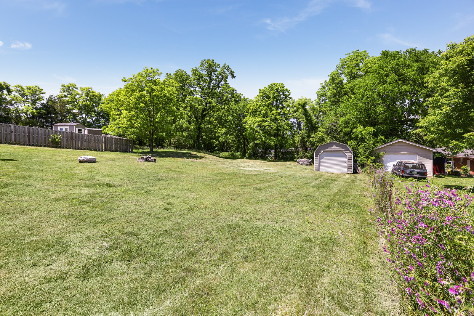
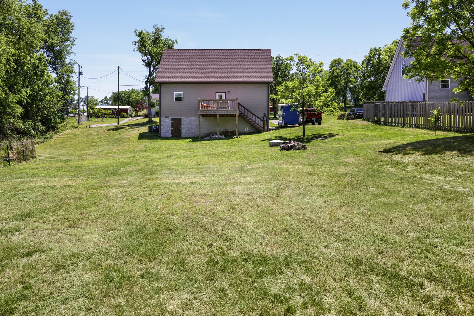
Built in 2021, this beautiful 3-bedroom, 2.5-bath home offers modern living with small-town charm. Sitting on a spacious 0.45-acre lot, you'll love the open-concept floorplan that seamlessly connects the living area and kitchen--perfect for everyday living and entertaining. The kitchen features white cabinetry, stainless steel appliances, and a clean, contemporary feel. The primary suite includes a private en-suite bathroom with a double vanity and a tiled walk-in shower. Step outside and enjoy your morning coffee or evening unwind on the back deck overlooking the yard. A detached one-car garage provides extra storage or workshop potential. This home is move-in ready and full of features you'll love! Up to 1% lender credit on the loan amount if the buyer uses the Seller's Preferred Lender. Professional photos coming soon.

Share Property

Location

100 Allen St, Alexandria, TN 37012

Status

Sold

Date Sold

July 21, 2025
Gary Ashton

Gary Ashton

Features &

Interior

  • total bedrooms3
  • Total bathrooms3
  • full bathrooms2
  • half bathroom1
  • Laundry room Electric Dryer Hookup, Washer Hookup
  • Flooring Carpet, Laminate
  • APPLIANCES Built-In Electric Oven, Cooktop, Dishwasher, Microwave
  • other interior Features Air Filter, Ceiling Fan(s), Walk-In Closet(s)

Area & Lot

  • Status Sold
  • Date Sold July 21, 2025
  • Living Area1,383 Sq.Ft.
  • Total Area1,383 Sq.Ft.
  • Lot Area0.45 Acres
  • MLS® ID2886326
  • TypeResidential
  • YEAR BUILT2021
  • Architecture StylesCape Cod
  • Elementary SchoolDeKalb West Elementary
  • Middle SchoolDeKalb Middle School
  • High SchoolDe Kalb County High School

Exterior

  • STORIES2
  • Garage Space1.0
  • water SourcePublic
  • utilitiesElectricity Available, Water Available
  • roofAsphalt
  • lot featuresSloped
  • parkingDetached, Driveway, Gravel
  • HEAT TYPECentral, Electric
  • AIR CONDITIONINGCentral Air, Electric
  • sewerPublic Sewer
  • security FeaturesFire Alarm, Smoke Detector(s)

Financial

  • Sales Price$318,000
  • Real Estate Tax $1,361/yr
View Virtual Tour

Nashville’s Leading Real Estate Experts

Whether you're just beginning your real estate career in Nashville, or you're an experienced Real Estate Agent looking for extra business, The Nashville Luxury Homes of RE/MAX Advantage is here to jump-start your career and offer you a number of opportunities. Don't sell without the INTEL!

Follow Me on Instagram