Property photo 1
Property photo 2
Property photo 3
Property photo 4
Property photo 5
5 Beds
4 Baths
4,700 sqft

$975,000

116 Grey Pl, Mount Juliet TN, 37122

Price per sqft$207.45
Built in2007
Property size4,700 sqft
Property typeResidential
Courtesy of Compass Tennessee, LLC, Matt Dally Listing Contact: 6156636981

Overview

Active

Listed Oct 22, 2026

Updated 5h ago

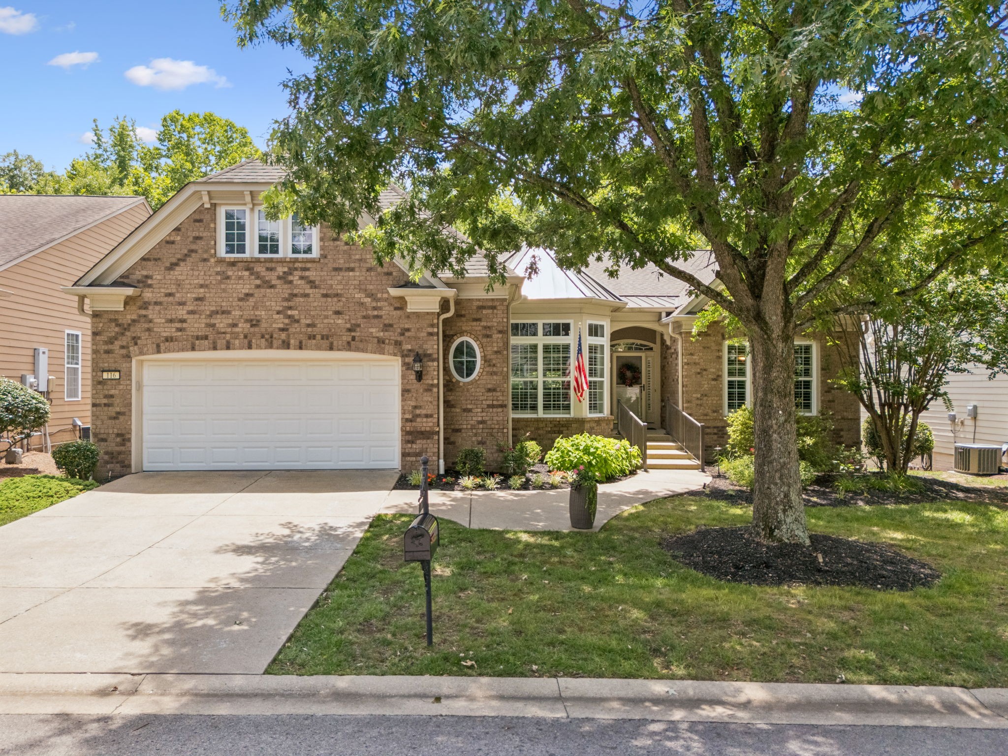
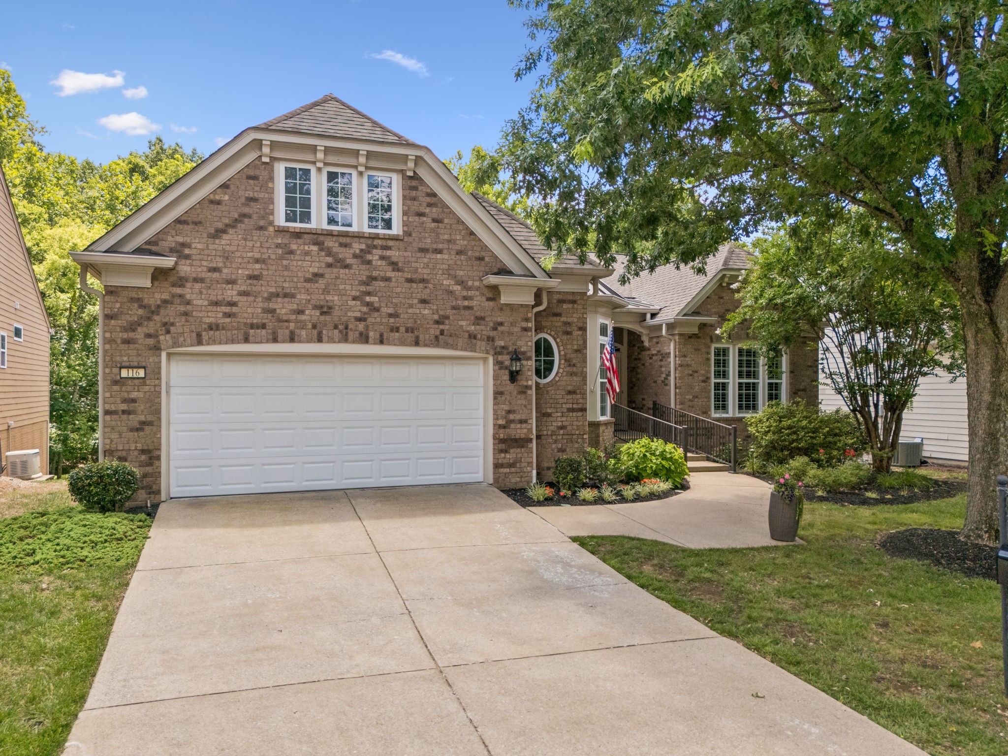
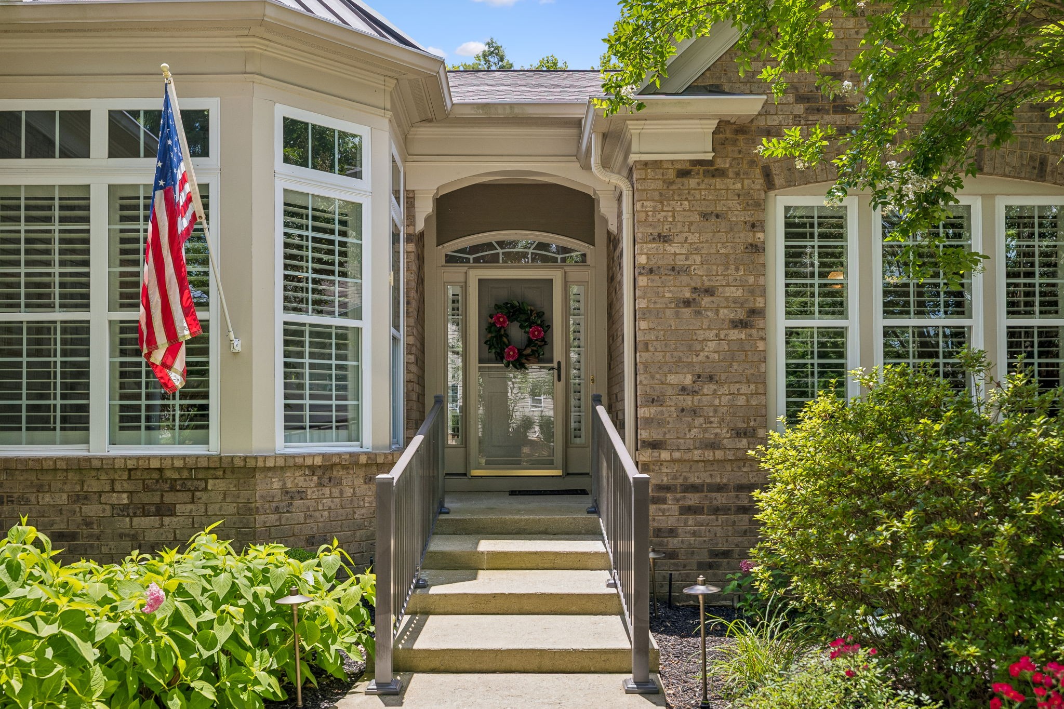
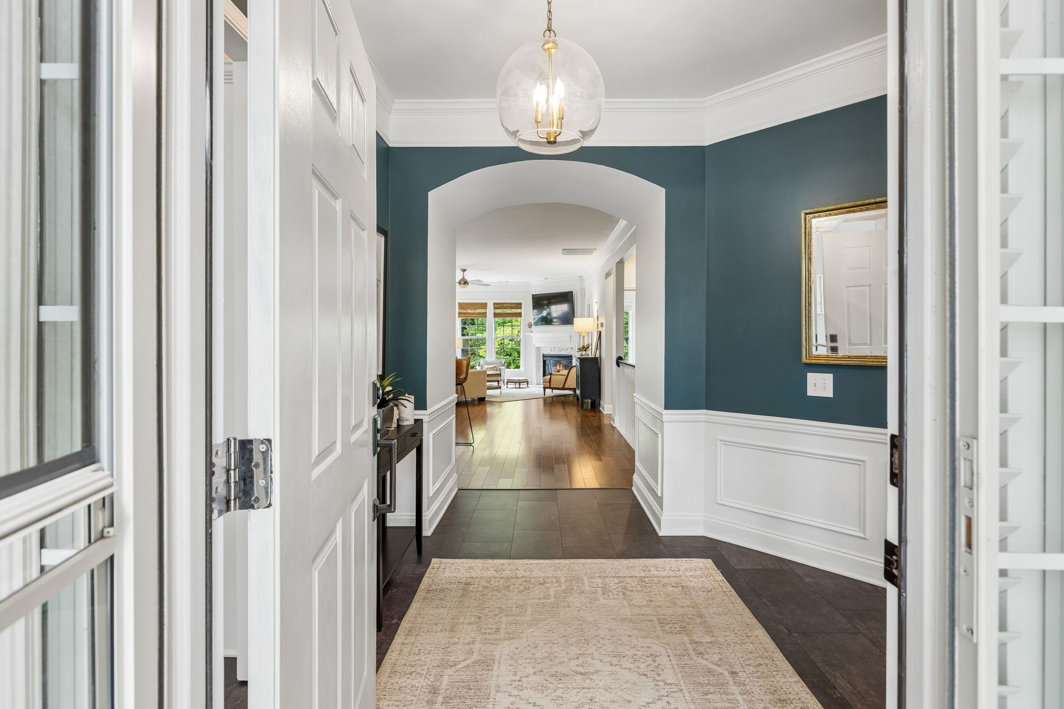
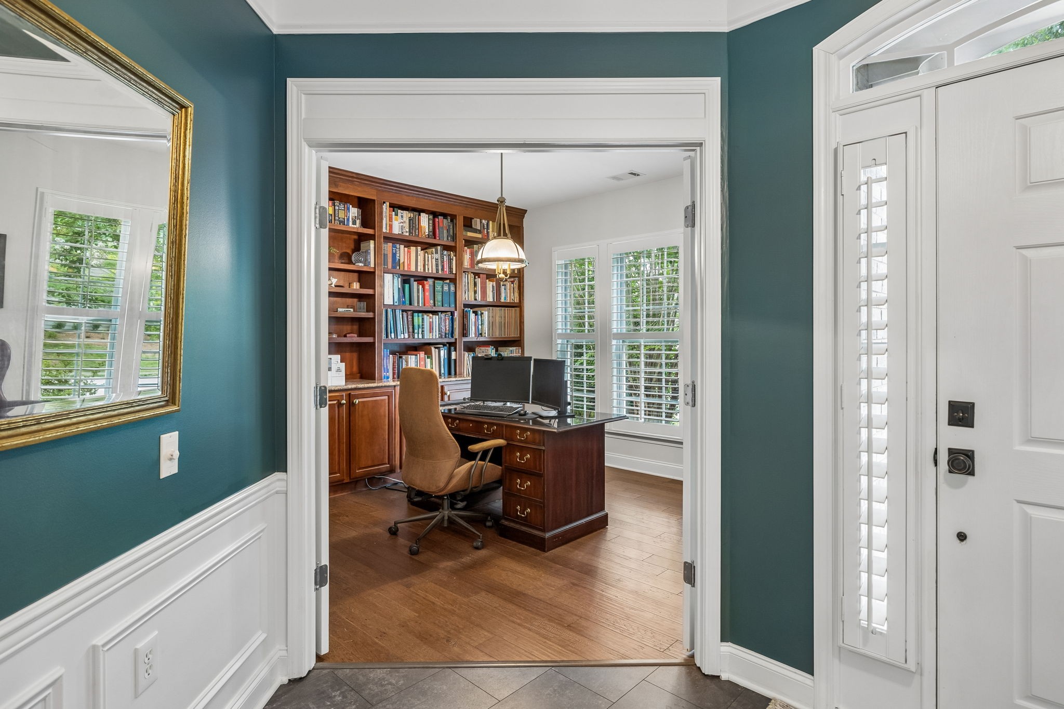
Welcome to a lifestyle of refined comfort and active living in the premier 55+ Del Webb Lake Providence community of Mt. Juliet. Situated on a coveted, tree-lined street, 116 Grey Place offers a unique combination of sophisticated design and functional hobby space, all set against a backdrop of serene woods and a gentle creek. Spanning an impressive 4,700 square feet, this rare Cumberland Hall floorplan is defined by its thoughtful upgrades and spacious layout. The main level greets you with rich hickory floors that flow seamlessly through the dining room, office, primary bedroom and living areas. The gourmet kitchen, features quartz countertops, under-cabinet lighting, and a gas cooktop. Practical touches like pull-out shelving and included stainless steel appliances—including the refrigerator—make this space as functional as it is beautiful. The primary suite serves as a true retreat, boasting updated finishes, separate tub, new walk-in shower, new tile, new quartz counter tops, new sinks, new lighting, new hardware and a custom-organized closet. Throughout the home, plantation shutters crown molding and custom paint add a layer of timeless elegance. For those who work from home or enjoy a dedicated library, the office features high-end custom built-ins. The finished walkout basement is a standout feature, offering a massive recreation room, guest bedroom, extensive walk-in storage/utility room & secondary living space. Hobbyists and craftsmen will be drawn to the extensive workshop, with custom built-in cabinets and drawers, 220 wiring and 2 ceiling air filters, provides ample room for projects & creativity. Composite deck/railing. The lifestyle continues beyond the property line with access to Del Webb’s resort-style amenities, including a pool, tennis and pickleball courts, and miles of scenic trails. With 5 bedrooms, 3.5 bathrooms, the refrigerators, washer and dryer included, this home is completely turnkey and ready for its next chapter.

$6,487/mo

Est. mortgage payment based on a $975,000 home price.

All estimates are provided by Luxury Presence for informational purposes only. Actual amounts may vary.

Additional information

MLS® ID
3510275

Interior Features

Bedrooms
5
Bathrooms
4
Fireplace
Yes
Cooling
Yes
Heating
Yes
Basement
Yes

Exterior Features

Lot Size
0.19 Acres

Other Property Details

Taxes
$3,729
Tax Frequency
Annually
Association Fee Frequency
Monthly
Garage
Yes
View
Yes
55+/Senior Community
Yes

Listings courtesy of Middle Tennessee Regional Multiple Listing Service as distributed by MLS GRID

All information deemed reliable but not guaranteed and should be independently verified. All properties are subject to prior sale, change or withdrawal. Neither listing broker(s) nor Nashville Luxury Homes shall be responsible for any typographical errors, misinformation, misprints and shall be held totally harmless. Properties displayed may be listed or sold by various participants in the MLS.

Based on information submitted to the MLS GRID as of 3:37 AM UTC on 10/23/2026. All data is obtained from various sources and may not have been verified by broker or MLS GRID. Supplied Open House Information is subject to change without notice. All information should be independently reviewed and verified for accuracy. Properties may or may not be listed by the office/agent presenting the information.

©2026
Middle Tennessee Regional Multiple Listing Service . All rights reserved.

DMCA Notice


Powered by Luxury Presence