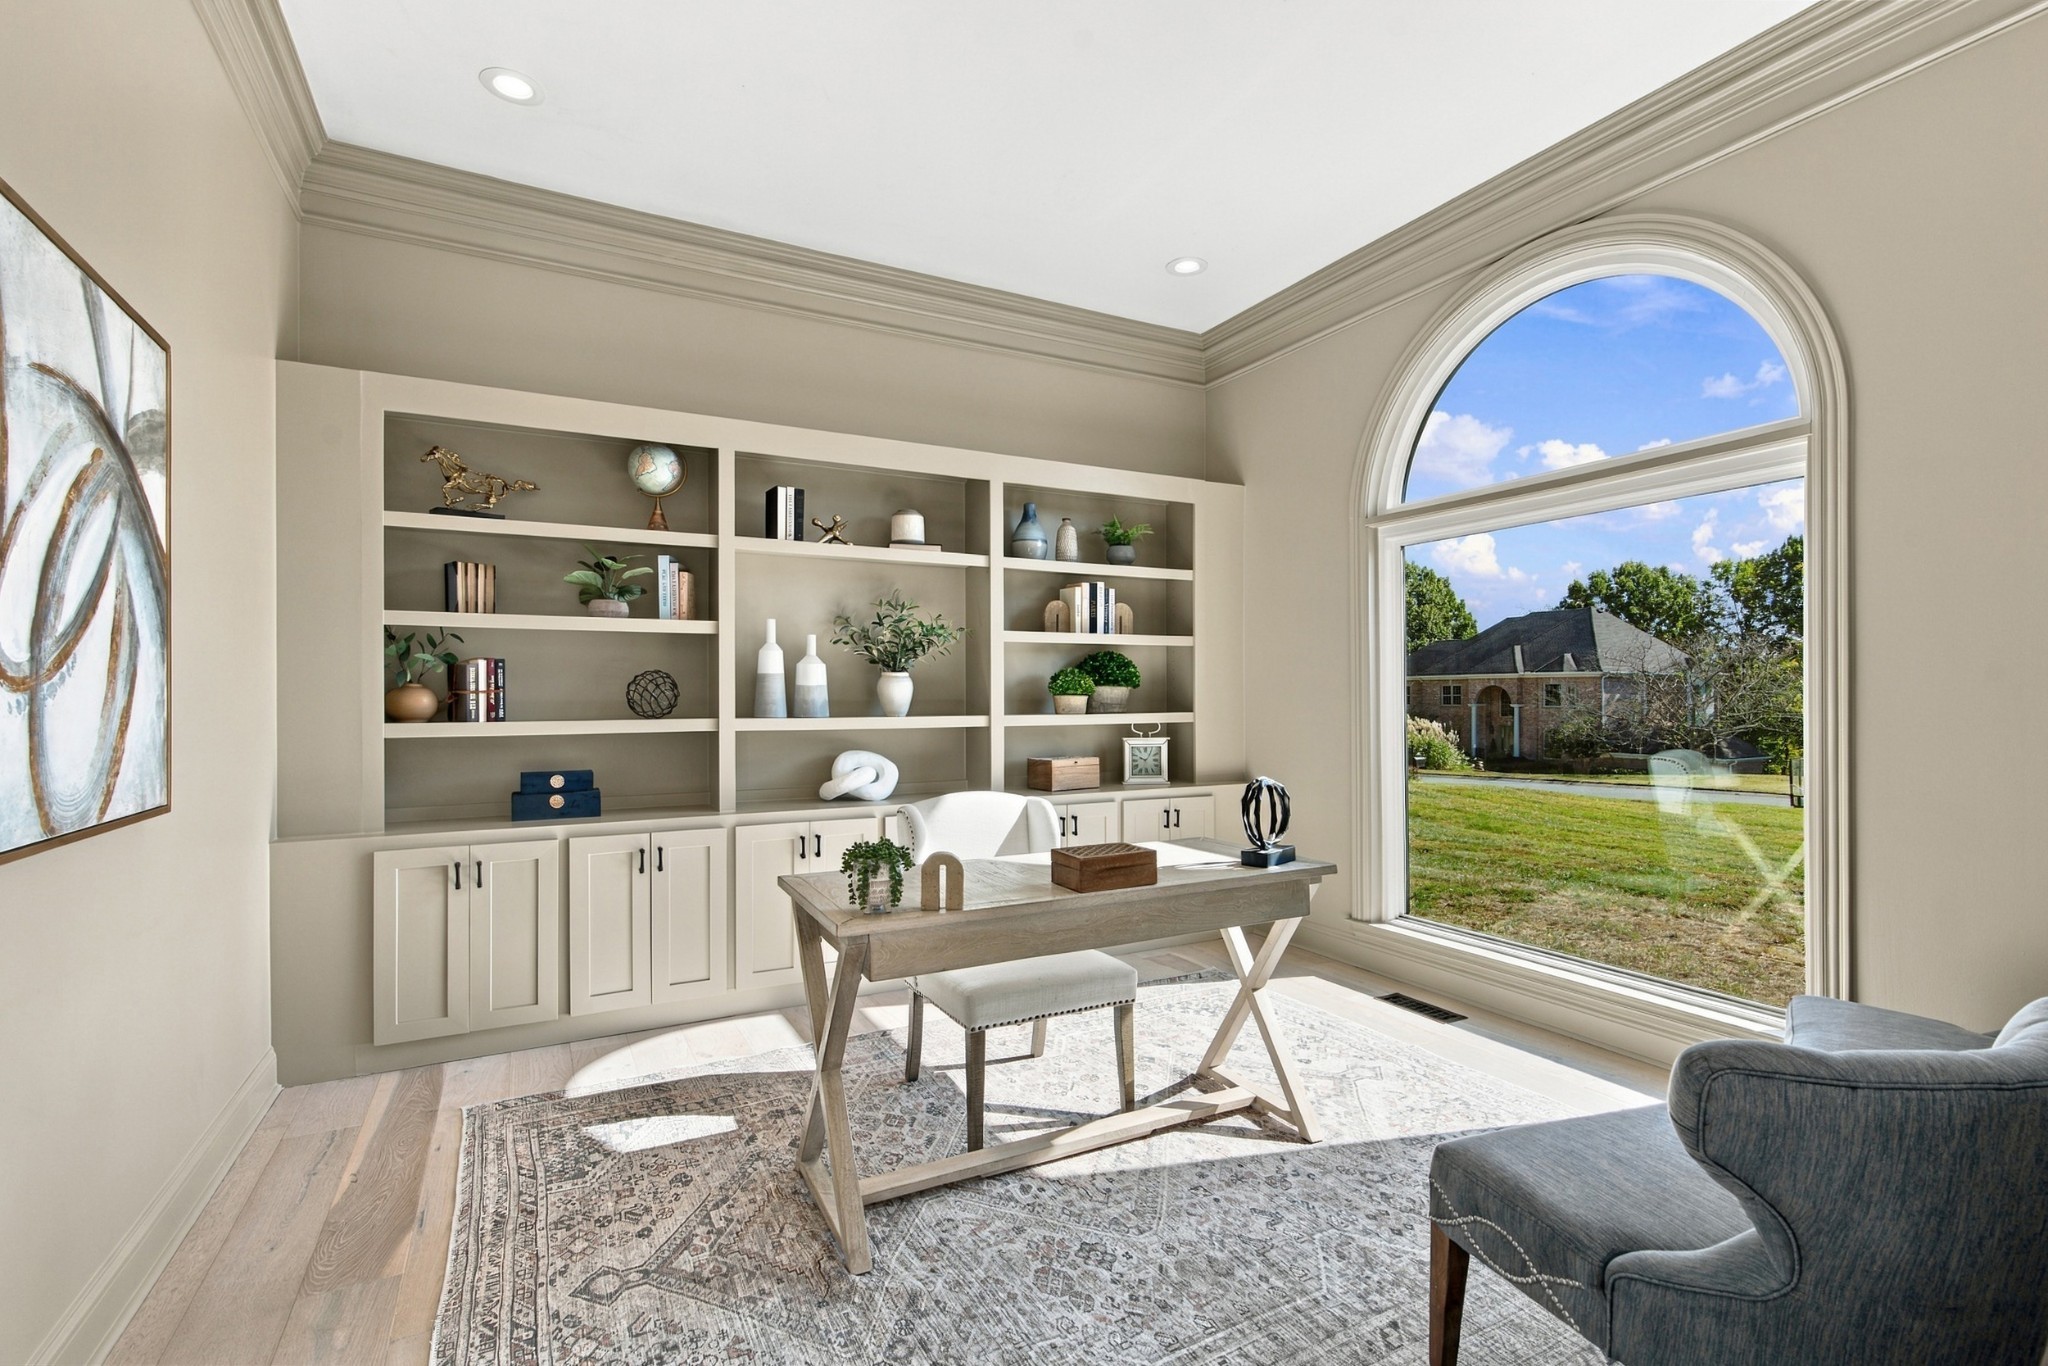
Property photo 1
Property photo 2
Property photo 3
Property photo 4
Property photo 5
5 Beds
6 Baths
5,938 sqft

$2,100,000

9616 Deer Track Ct, Brentwood TN, 37027

Price per sqft$353.65
Built in1999
Property size5,938 sqft
Property typeResidential
Courtesy of Compass RE, Stephen Brush Listing Contact: 6158286155

Overview

Active

Listed Oct 23, 2026

Updated 8h ago

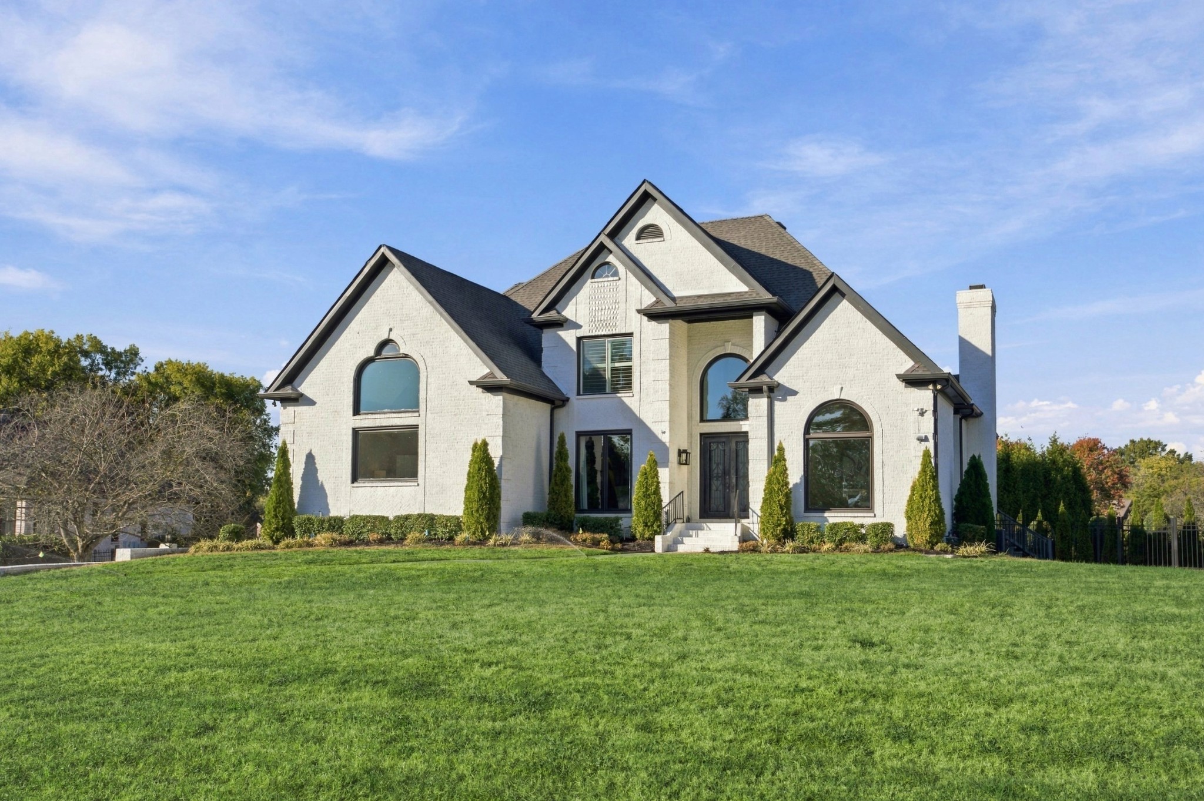
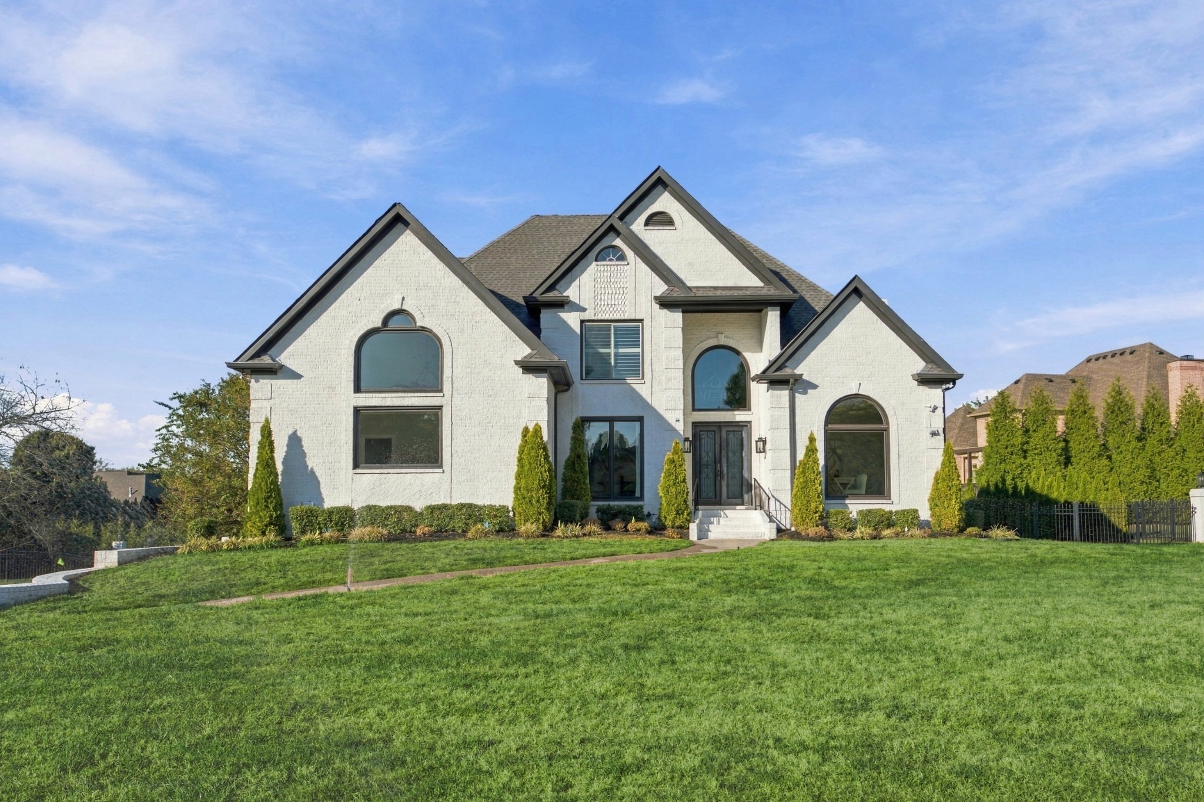
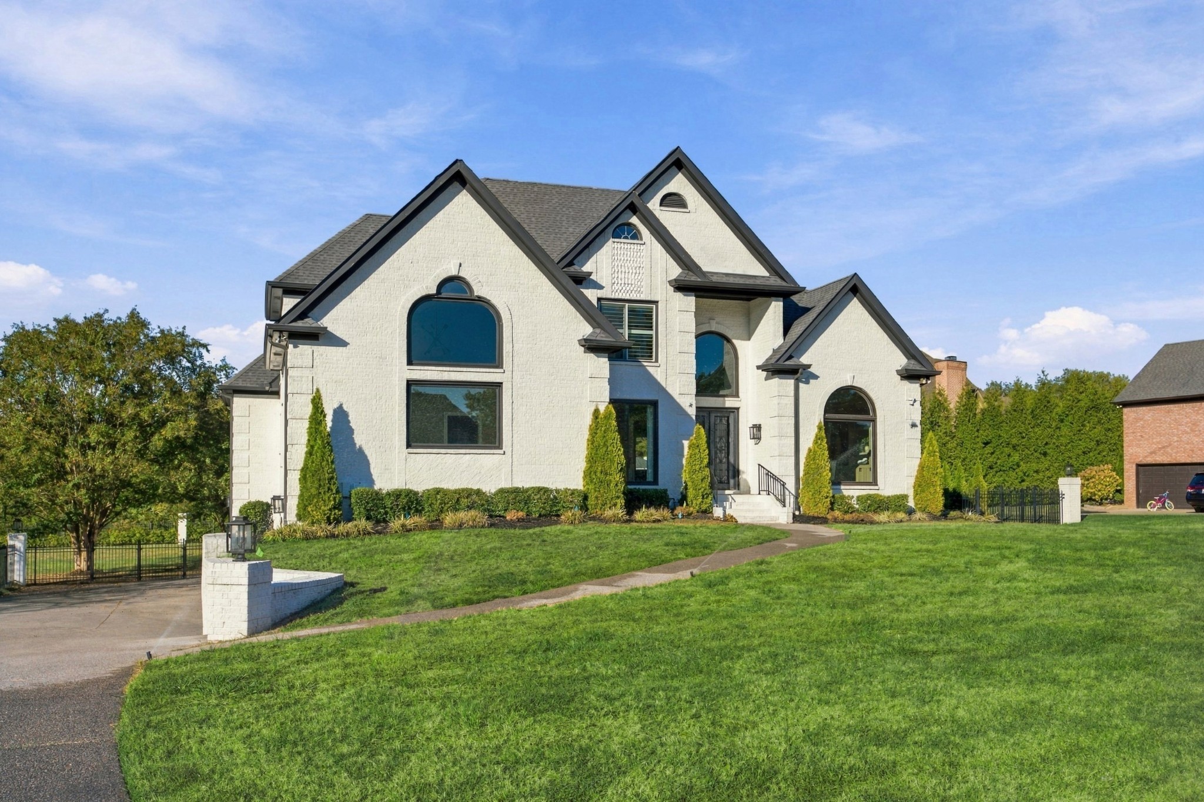
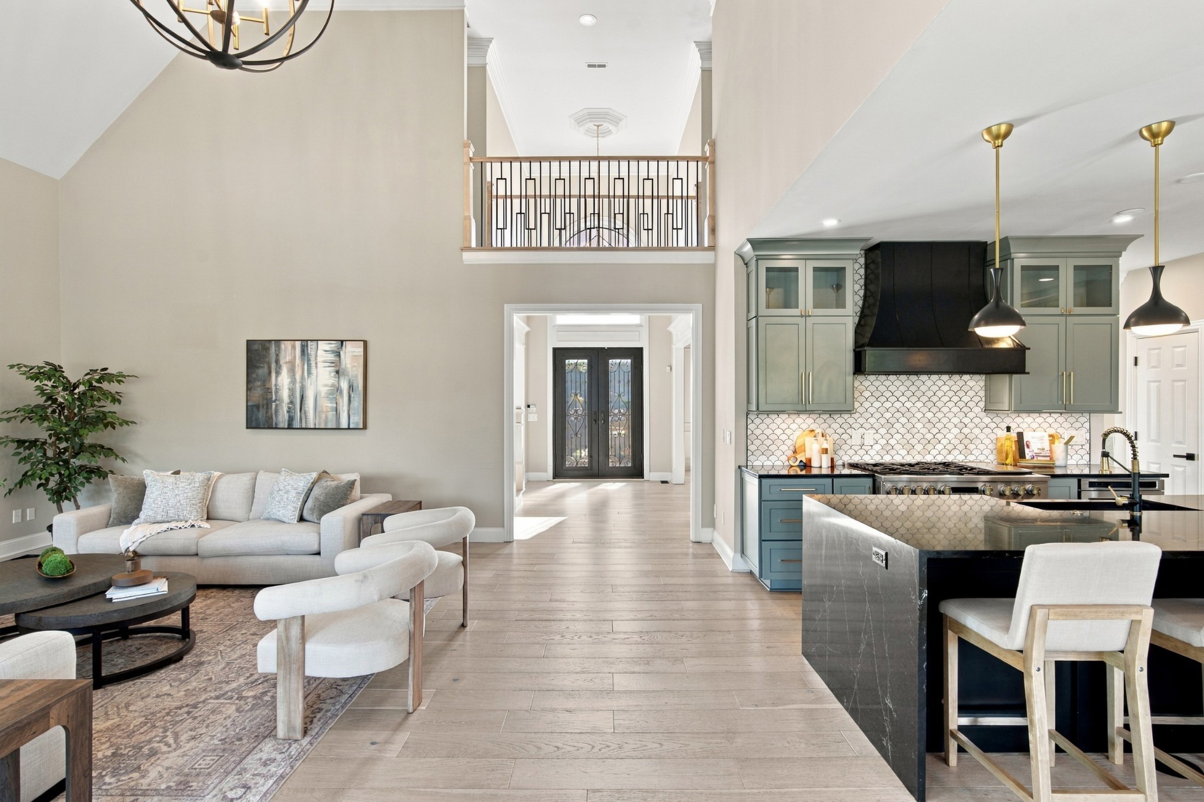
Priced below its October 2026 appraisal, this fully renovated home in The Estates of Bonbrook offers nearly 6,000 square feet of modern living plus features that are rare in Brentwood at any price: a side-entry garage that parks up to seven cars, a framed elevator shaft ready for installation, and a level, fenced 0.60-acre cul-de-sac lot with room for a pool. A dramatic entry opens to bright, open living spaces with 7" natural white oak floors throughout (no carpet), custom lighting and oversized windows. The chef’s kitchen features a full GE Monogram appliance package, an island, custom cabinetry with glass-front uppers, and built-in drawers for cutlery, spices, sheet trays and pots. The primary suite and a second en-suite bedroom are on the main level, with three more bedrooms upstairs. Every bathroom has been fully renovated. The finished walk-out lower level adds flexible space for a media room, gym or recreation area. Outside, a deck off the main level, balconies and a patio extend living into the fully fenced, brick-pillared backyard. The 5-car garage has new epoxy floors, new garage doors scheduled for installation, and room for a workshop, storage or a car collection. The big-ticket items are already done: all HVAC systems and a tankless water heater were installed in 2025, and the home has central vacuum. Zoned for Edmondson Elementary, Brentwood Middle and Brentwood High, just off Concord Road with easy access to I-65, shopping and dining. Renovated, move-in ready and priced below appraisal. Schedule your showing today.

$13,971/mo

Est. mortgage payment based on a $2,100,000 home price.

All estimates are provided by Luxury Presence for informational purposes only. Actual amounts may vary.

Additional information

MLS® ID
3611943

Interior Features

Bedrooms
5
Bathrooms
6
Fireplace
Yes
Cooling
Yes
Heating
Yes
Basement
Yes

Exterior Features

Lot Size
0.6 Acres

Other Property Details

Taxes
$6,023
Tax Frequency
Annually
Association Fee Frequency
Yearly
Secondary Association Fee
$500
Garage
Yes
55+/Senior Community
No

Listings courtesy of Middle Tennessee Regional Multiple Listing Service as distributed by MLS GRID

All information deemed reliable but not guaranteed and should be independently verified. All properties are subject to prior sale, change or withdrawal. Neither listing broker(s) nor Nashville Luxury Homes shall be responsible for any typographical errors, misinformation, misprints and shall be held totally harmless. Properties displayed may be listed or sold by various participants in the MLS.

Based on information submitted to the MLS GRID as of 4:01 AM UTC on 10/25/2026. All data is obtained from various sources and may not have been verified by broker or MLS GRID. Supplied Open House Information is subject to change without notice. All information should be independently reviewed and verified for accuracy. Properties may or may not be listed by the office/agent presenting the information.

©2026
Middle Tennessee Regional Multiple Listing Service . All rights reserved.

DMCA Notice


Powered by Luxury Presence