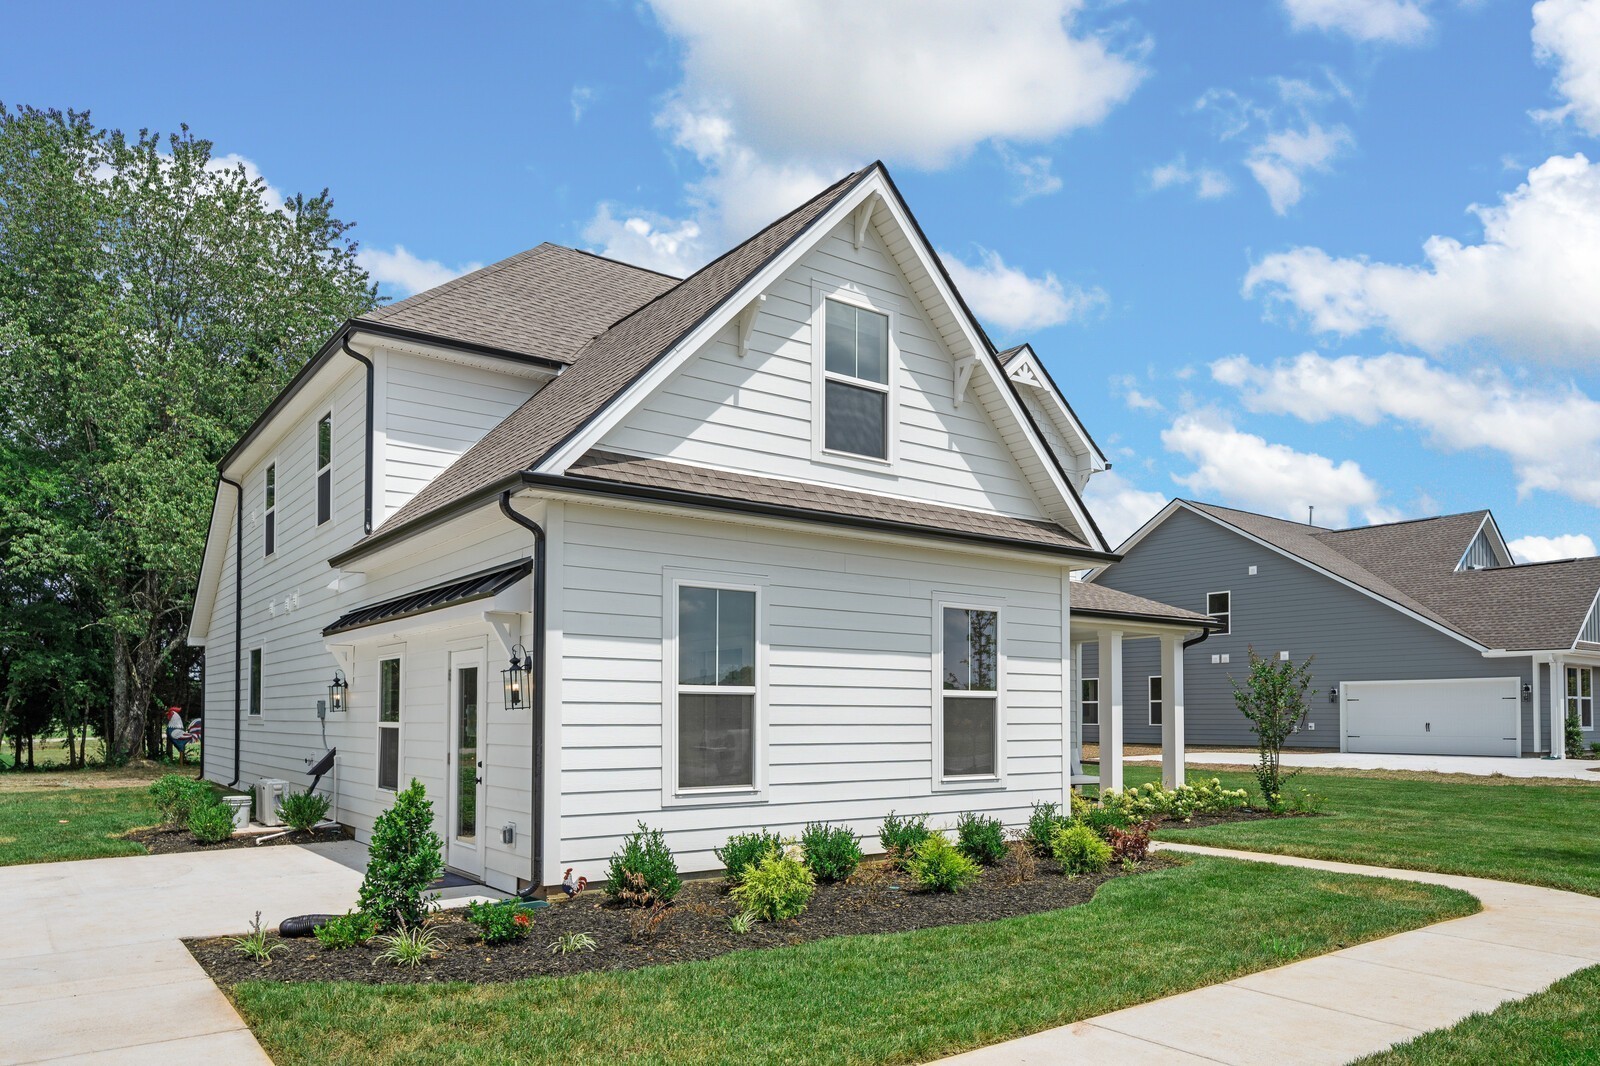
Property photo 1
Property photo 2
Property photo 3
Property photo 4
Property photo 5
3 Beds
3 Baths
2,286 sqft

$499,990

1416 Charles Drive, Chapel Hill TN, 37034

Price per sqft$218.72
Built in2026
Property size2,286 sqft
Property typeResidential
Courtesy of Dream Finders Holdings, LLC, Kristin Girard Listing Contact: 8182980859

Overview

Active

Listed Oct 3, 2026

Updated 17 min ago

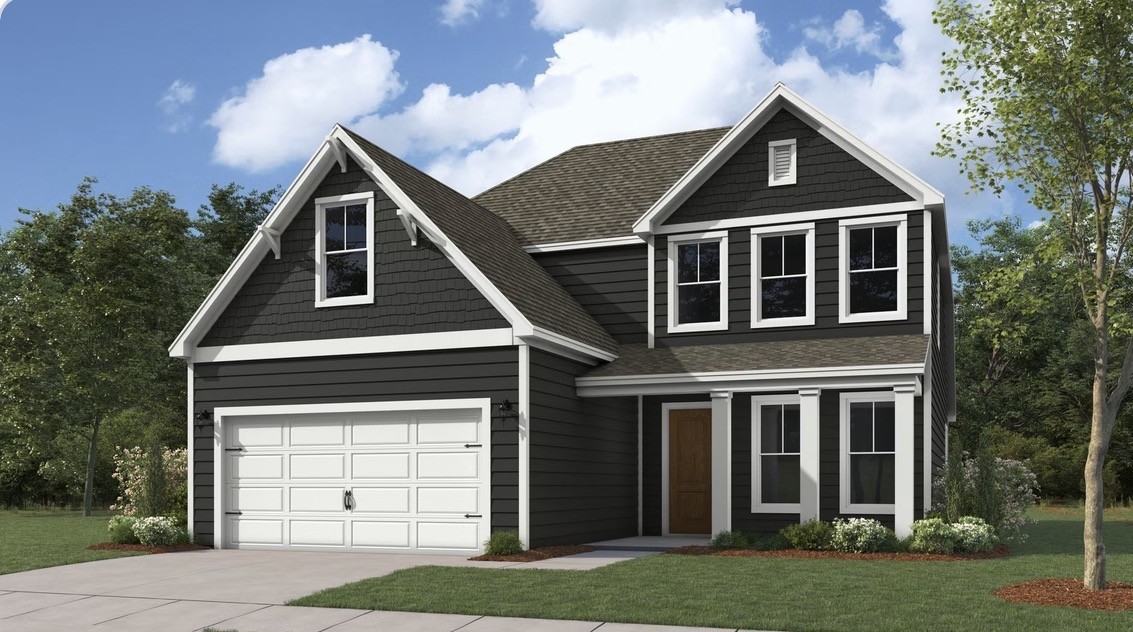
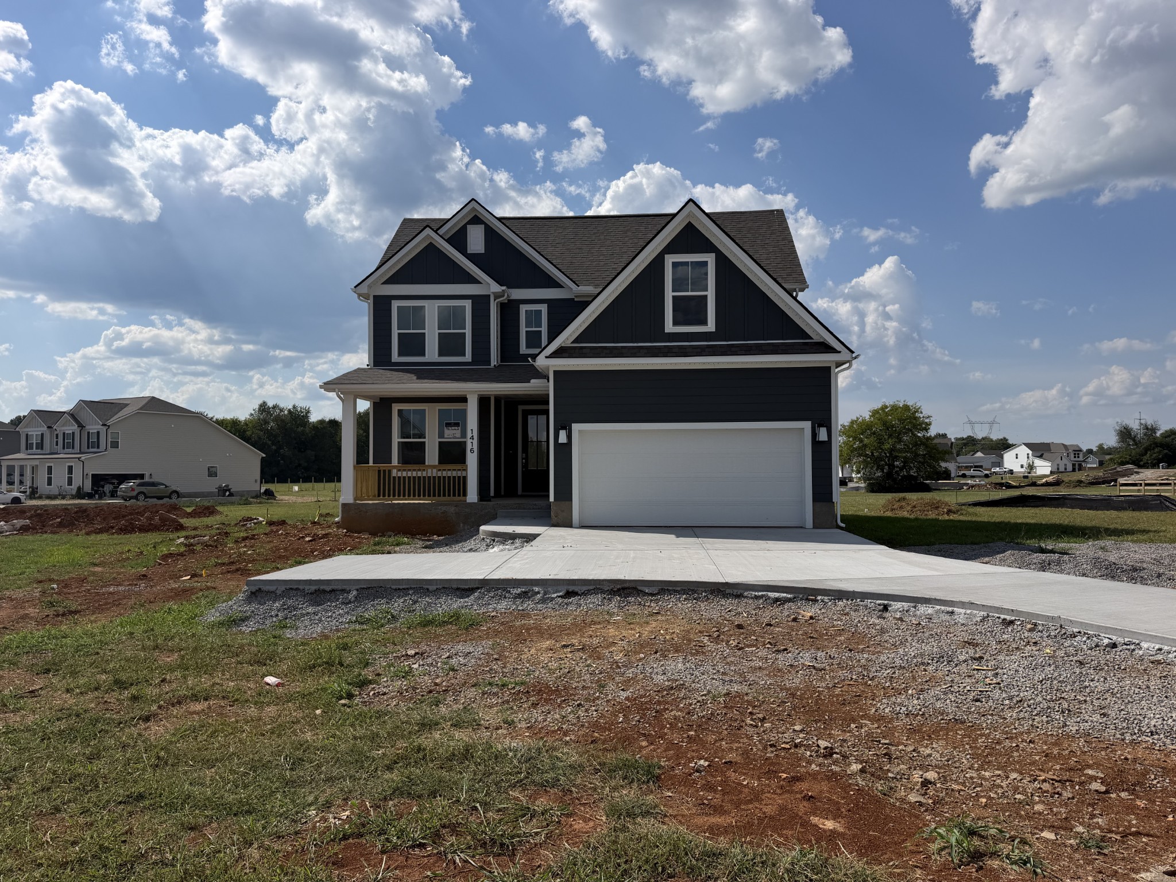
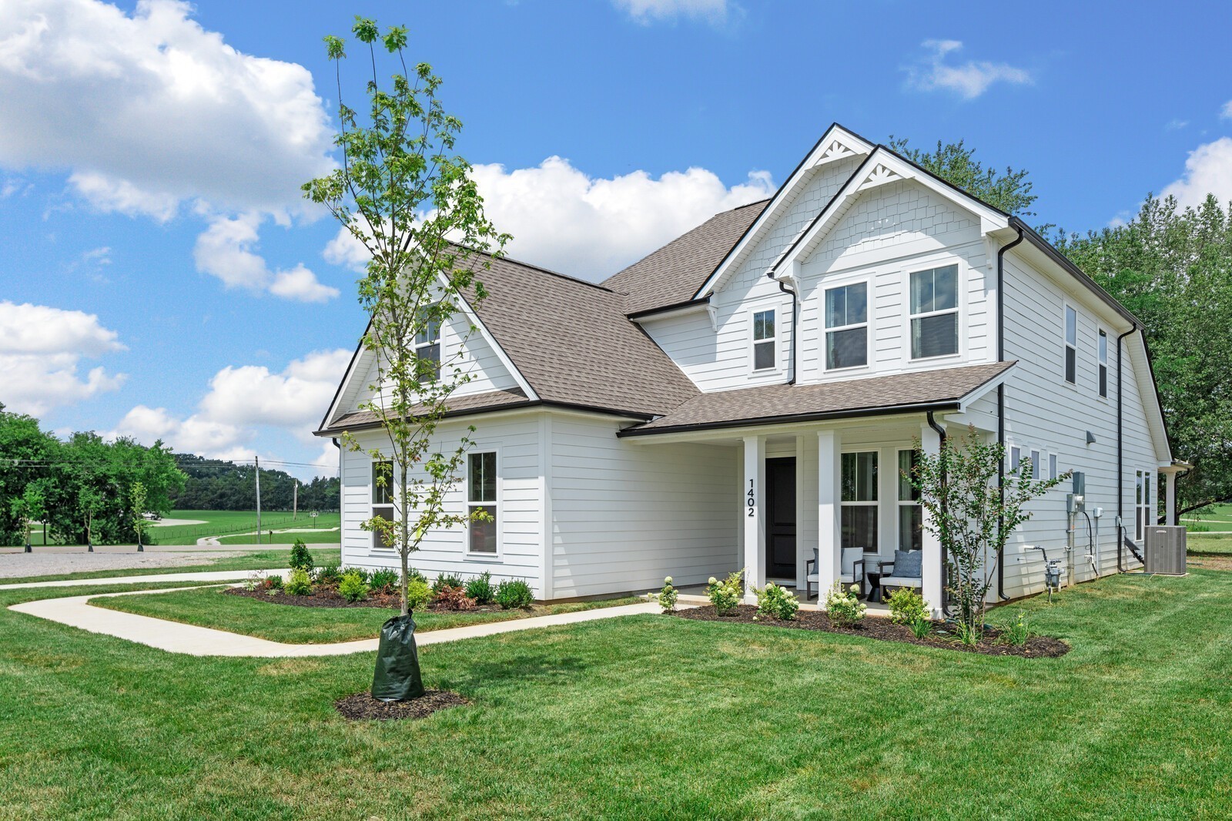
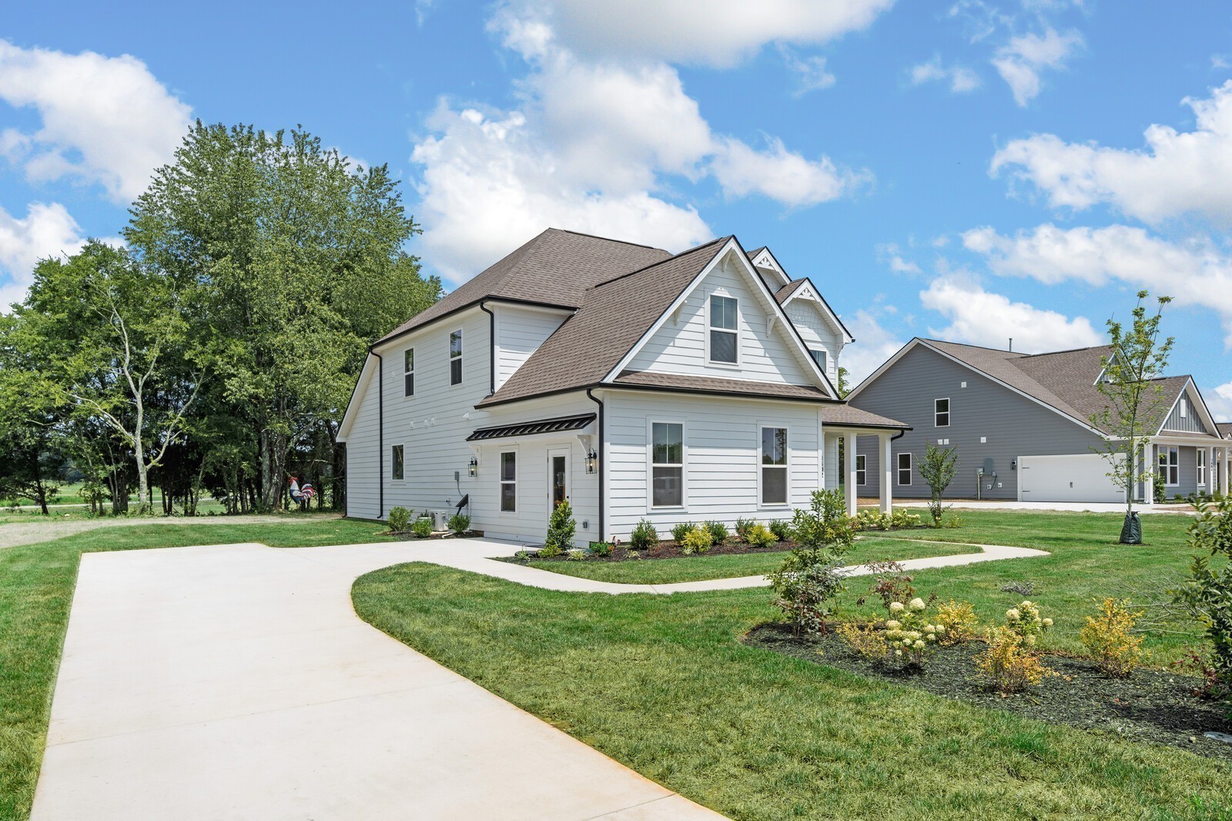
LOT 31 | SPECIAL BUILDER INCENTIVE: Take advantage of below-market interest rates when using our preferred lender! (terms apply). Welcome to this gorgeous Sylvan floorplan by Dream Finders Homes, complete with washer, dryer, and refrigerator included. Situated on a generous 1.21 acre oversized lot, this home offers the perfect blend of space, privacy, and modern comfort. Enjoy main-level living, featuring a spacious open-concept layout, a flexible office/study room, and a luxurious primary suite boasting a large shower, linen closet, and walk-in closet. Upstairs includes two secondary bedrooms and a versatile loft area - ideal for a media space, playroom, or a home gym. There is also an unfinished storage room that can be used for storing holiday decorations and more. Outside, your expansive yard is a blank canvas ready for a detached garage, garden, or outdoor oasis. BONUS: The HOA allows chickens! The neighborhood is in a prime location ideally positioned just minutes from the 1,500 acre Henry Horton State Park. Enjoy local golf, kayaking on the Duck River, quaint shopping and dining and more. Experience the close-knit charm of Chapel Hill with an easy commute to Franklin, Spring Hill, and Murfreesboro. Home is complete and ready to move in for the holidays! Photos are not of actual home. Photos are of our model home. Contact onsite agent Kristin Girard at 818-298-0859 for more information. Please call onsite agent Kristin Girard at (818) 298-0859 for more information. Online sales agent (629) 310-0445.

$3,326/mo

Est. mortgage payment based on a $499,990 home price.

All estimates are provided by Luxury Presence for informational purposes only. Actual amounts may vary.

Additional information

MLS® ID
3611218
Available since
September 25, 2026

Interior Features

Bedrooms
3
Bathrooms
3
Fireplace
Yes
Cooling
Yes
Heating
Yes
Basement
No

Exterior Features

Lot Size
1.21 Acres

Other Property Details

Taxes
$3,000
Tax Frequency
Annually
Association Fee Frequency
Monthly
Secondary Association Fee
$500
Garage
Yes
Pets Allowed
Yes
New Construction
Yes
55+/Senior Community
No

Listings courtesy of Middle Tennessee Regional Multiple Listing Service as distributed by MLS GRID

All information deemed reliable but not guaranteed and should be independently verified. All properties are subject to prior sale, change or withdrawal. Neither listing broker(s) nor Nashville Luxury Homes shall be responsible for any typographical errors, misinformation, misprints and shall be held totally harmless. Properties displayed may be listed or sold by various participants in the MLS.

Based on information submitted to the MLS GRID as of 3:33 AM UTC on 10/26/2026. All data is obtained from various sources and may not have been verified by broker or MLS GRID. Supplied Open House Information is subject to change without notice. All information should be independently reviewed and verified for accuracy. Properties may or may not be listed by the office/agent presenting the information.

©2026
Middle Tennessee Regional Multiple Listing Service . All rights reserved.

DMCA Notice


Powered by Luxury Presence