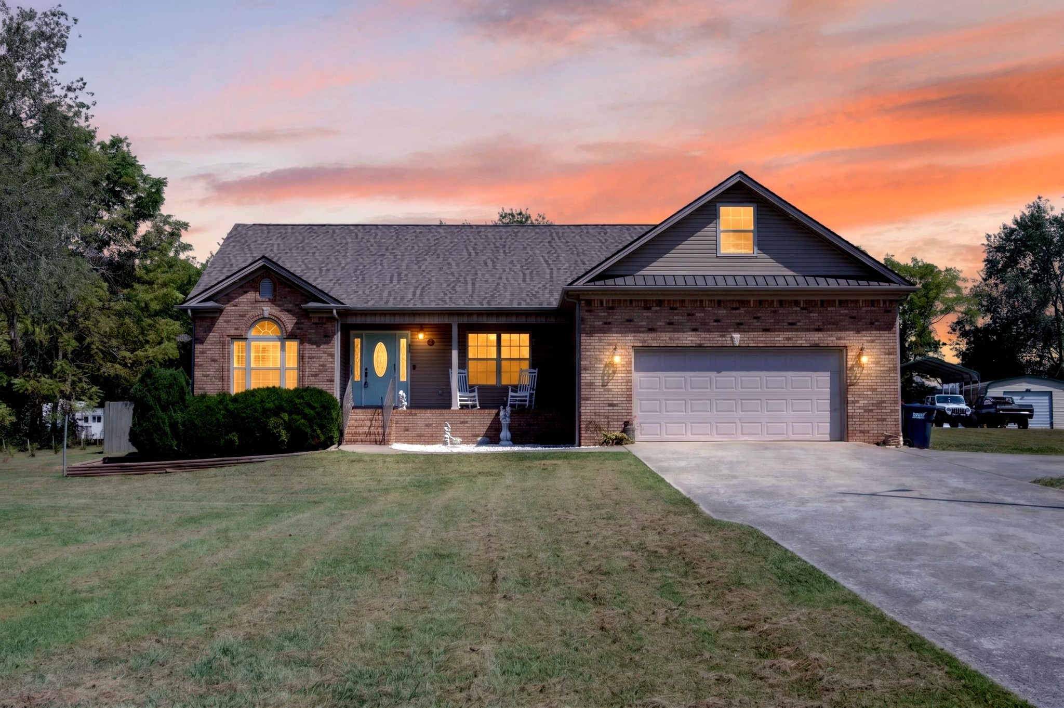
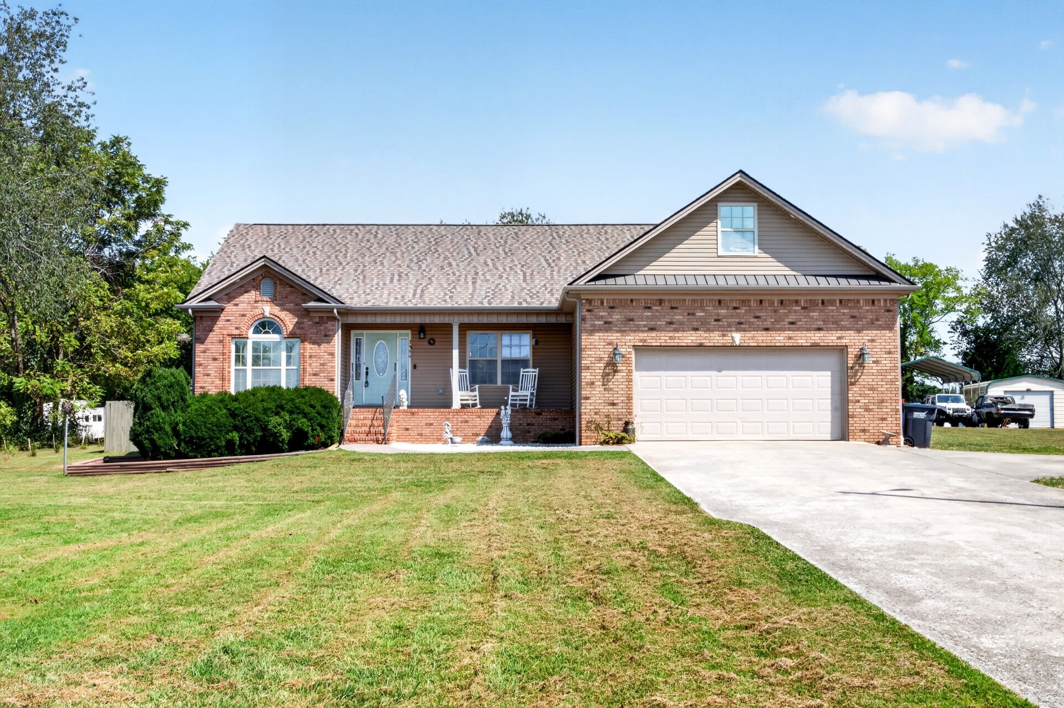
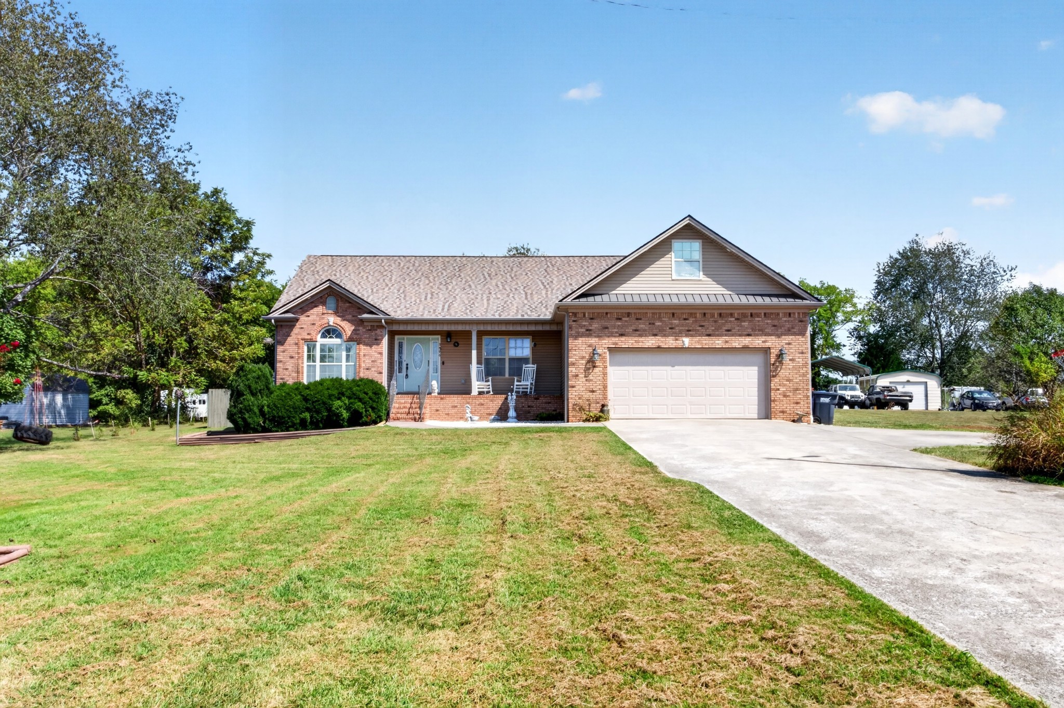
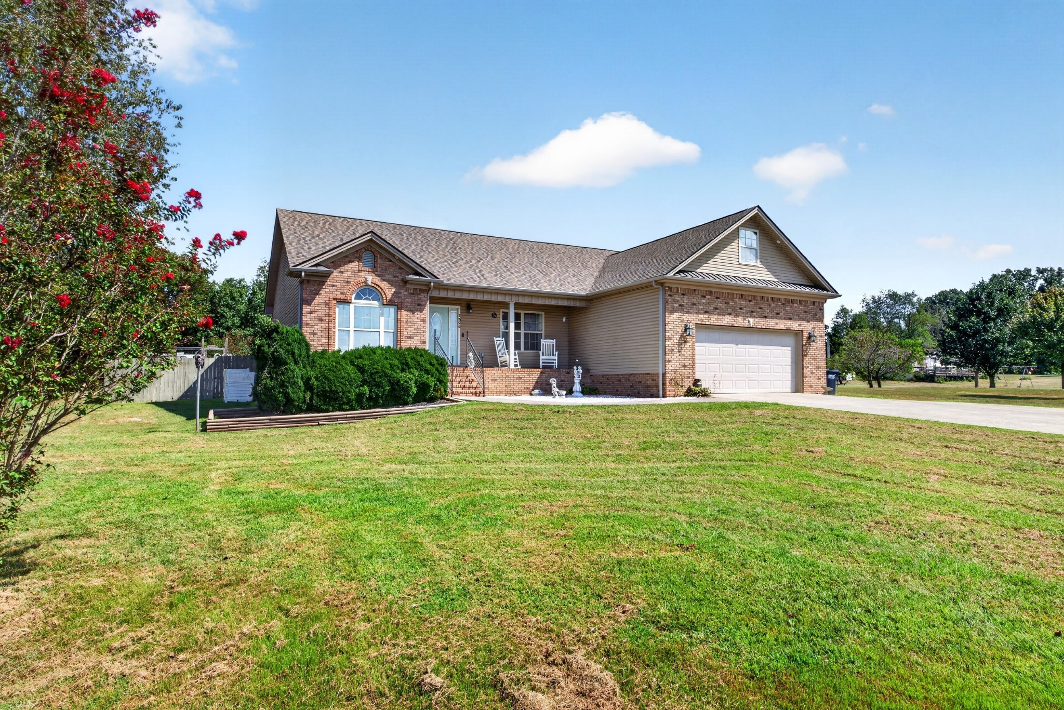
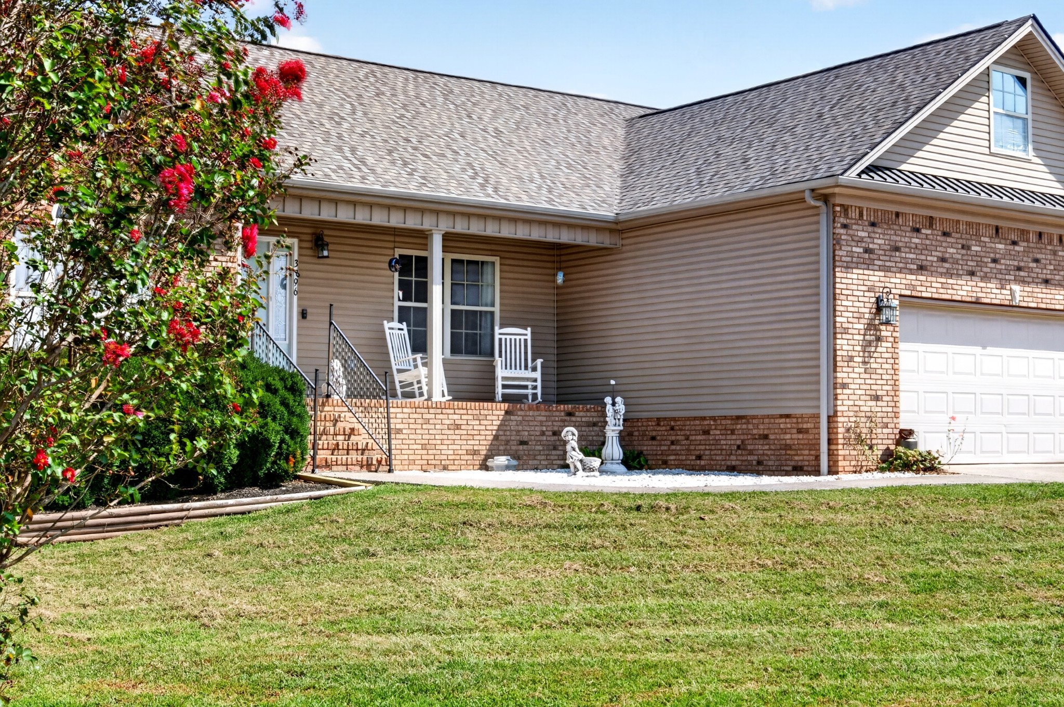
Property photo 1
Property photo 2
Property photo 3
Property photo 4
Property photo 5
4 Beds
3 Baths
2,300 sqft

$395,000

3896 Binns Mill Rd, Herndon KY, 42236

Price per sqft$171.74
Built in2010
Property size2,300 sqft
Property typeResidential
Courtesy of EVOLVE Real Estate LLC, Desiree Murphy Listing Contact: 7066157597

Overview

Coming soon

Coming Soon / Hold

Listed Oct 22, 2026

Updated 15h ago

1.3 ACRES • POOL • NO HOA • NO RESTRICTIONS • 2.5% VA ASSUMABLE LOAN! Space, privacy, and flexibility come together on approximately 1.3 acres with NO HOA, NO RESTRICTIONS, and NO CITY TAXES! This spacious home features a desirable split floor plan with 4 bedrooms OR 3 bedrooms + bonus, 2.5 baths, and additional flex space ideal for an office, playroom, or guest space. Inside, you’ll find real wood flooring, high ceilings, a fireplace, fresh paint, new carpet, formal dining room, and a granite kitchen with new appliances (2026). The oversized primary suite features double sinks, soaking tub, separate shower, large closet, and double doors leading to a private deck. Outside, enjoy a 30x52 pool with deck and copper system, covered concrete patio, fully fenced yard, mature apple and peach trees, and a large front porch. A 20x20 detached garage with electricity, additional garage storage, and huge walk-in attic provide plenty of extra space. Major updates include a 2024 roof, 2023 HVAC, and septic pumped in 2026. Conveniently located approximately 15 miles from Fort Campbell! Plus, eligible buyers with VA entitlement may have the opportunity to assume the existing VA loan at an incredible 2.5% interest rate! 1.3 Acres | Pool | NO HOA | NO Restrictions | NO City Taxes | 2.5% VA Assumable Loan | Approx. 15 Miles to Fort Campbell | Detached Garage | Split Floor Plan | Private Primary Deck Professional photos coming soon! Current photo has been AI-edited for marketing purposes.

$2,628/mo

Est. mortgage payment based on a $395,000 home price.

All estimates are provided by Luxury Presence for informational purposes only. Actual amounts may vary.

Additional information

MLS® ID
3624389

Interior Features

Bedrooms
4
Bathrooms
3
Fireplace
Yes
Cooling
Yes
Heating
Yes
Basement
No

Exterior Features

Lot Size
1.28 Acres

Other Property Details

Taxes
$1,635
Tax Frequency
Annually
Garage
Yes
Pool
Yes
55+/Senior Community
No

Listings courtesy of Middle Tennessee Regional Multiple Listing Service as distributed by MLS GRID

All information deemed reliable but not guaranteed and should be independently verified. All properties are subject to prior sale, change or withdrawal. Neither listing broker(s) nor Nashville Luxury Homes shall be responsible for any typographical errors, misinformation, misprints and shall be held totally harmless. Properties displayed may be listed or sold by various participants in the MLS.

Based on information submitted to the MLS GRID as of 1:34 AM UTC on 10/23/2026. All data is obtained from various sources and may not have been verified by broker or MLS GRID. Supplied Open House Information is subject to change without notice. All information should be independently reviewed and verified for accuracy. Properties may or may not be listed by the office/agent presenting the information.

©2026
Middle Tennessee Regional Multiple Listing Service . All rights reserved.

DMCA Notice


Powered by Luxury Presence